

Foundation Repair Options Duluth Homeowners Have — and How to Pick the Right One
Screwed-in piers, driven piers, foam, straps, or honestly just better gutters. Here’s what each one does and who it’s for.
Here’s a number that stops people mid-sentence. One inch of rain landing on an average 2,000-square-foot roof sheds roughly 1,200 gallons of water, and nearly all of it comes down within a few feet of your walls. That one fact is why the foundation repair options Duluth homeowners get quoted even exist. Water moves soil. Soil moves houses. Everything below follows from that.
So before picking a fix, it helps to know what’s doing the pushing. Georgia red clay drinks rain and swells up. Then it bakes dry in August and shrinks back down. Underneath a footing, that slow breathing motion is what lifts one corner of a house and lets another one drop.
Good news? Several of the repairs on this page are far smaller than people expect. One of them is basically a Saturday and a shovel.
What’s actually moving under a Duluth house?
Duluth sits on rolling ground, with the Chattahoochee wrapping the north and west edge of town. Most subdivisions here went up between the mid-1980s and the mid-2000s, which means whole streets share the same footing depth and the same original drainage. In a lot of 1990s neighborhoods, those first drain lines have silted shut over the years. After that, rainwater starts soaking one side of the house harder than the other, and uneven moisture is the engine behind almost every call we get.
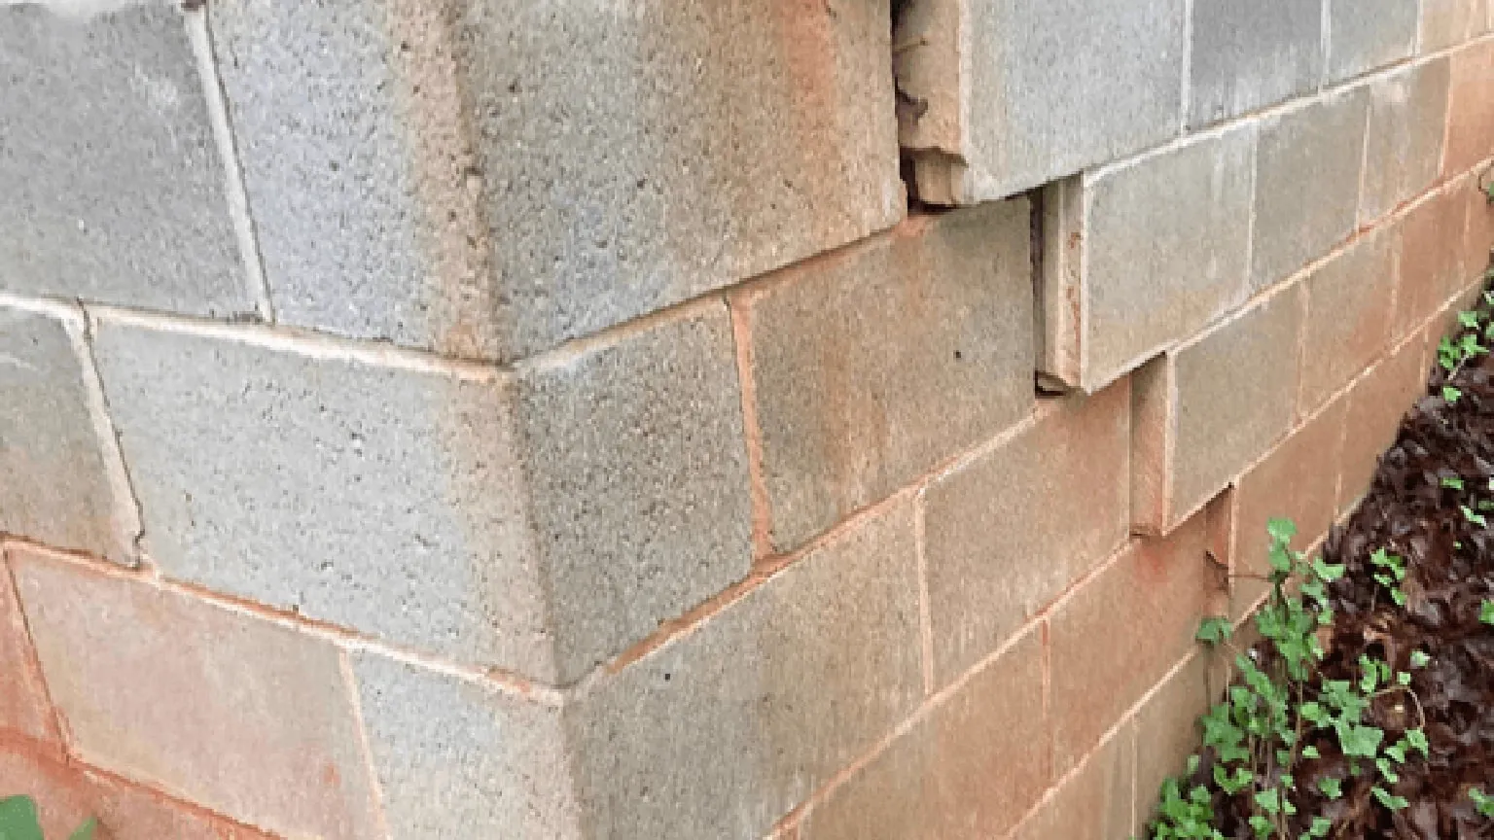
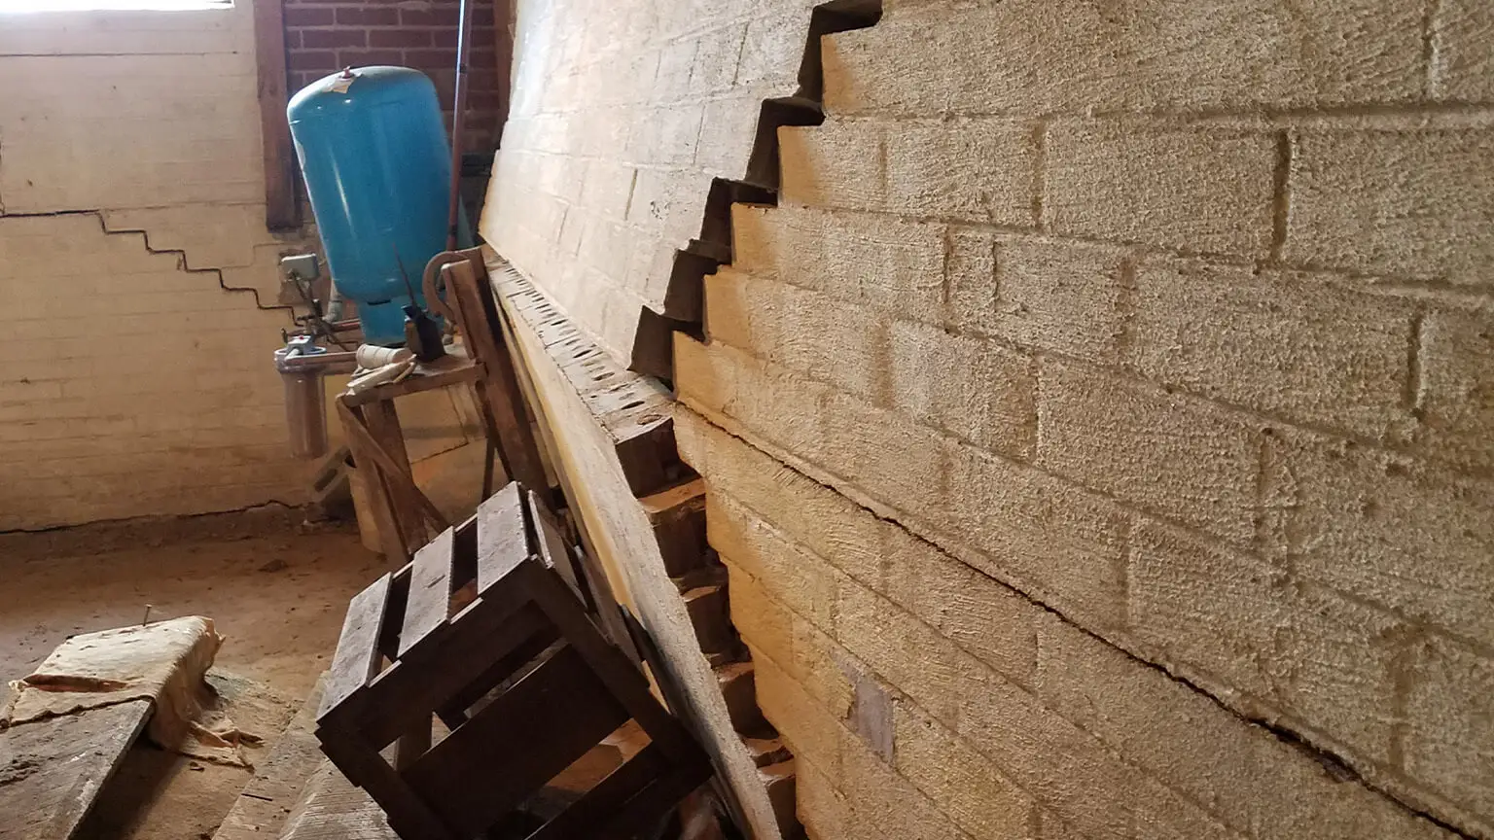
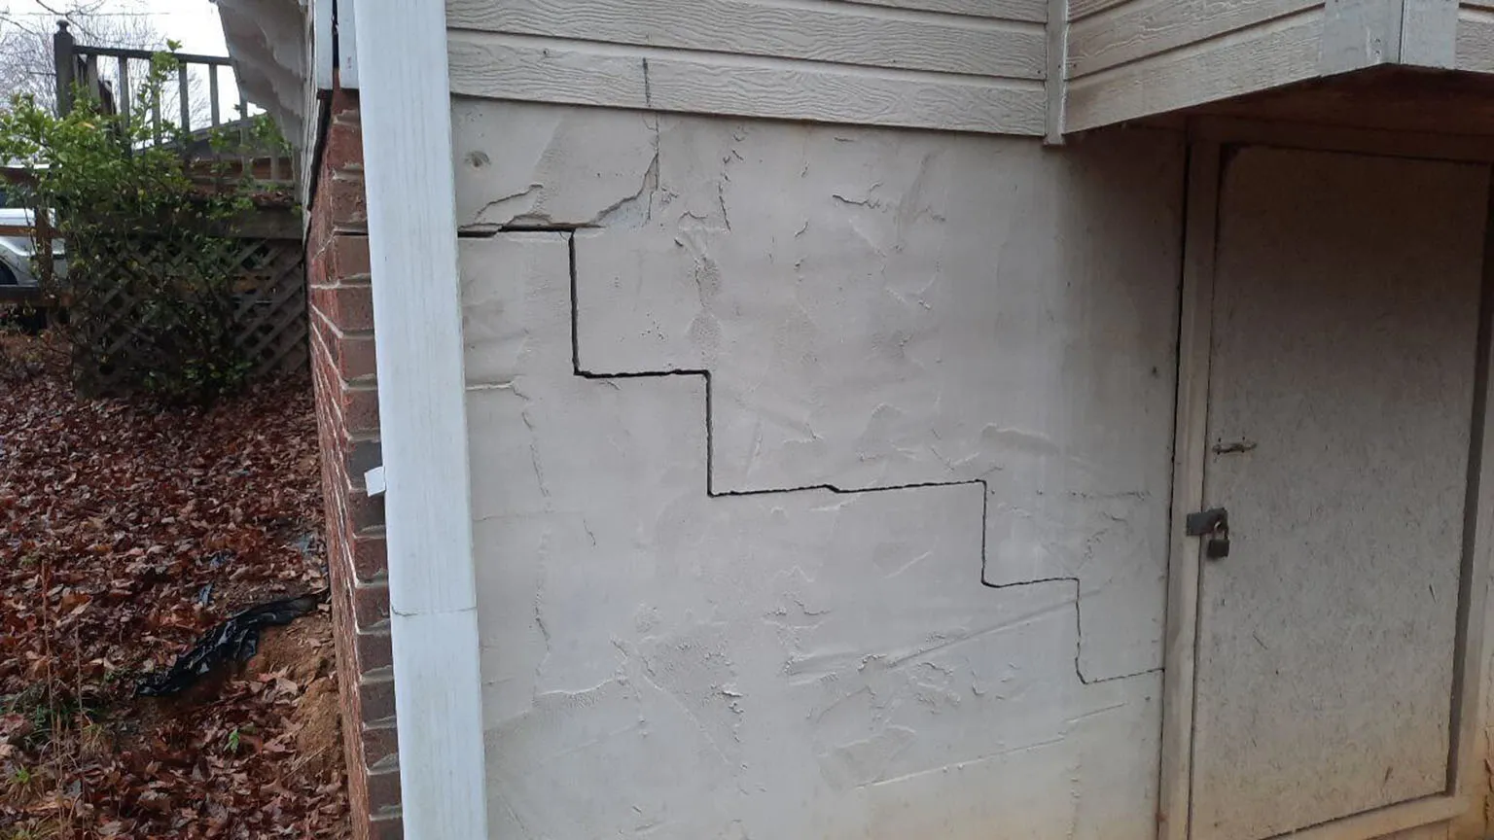
Cracks tell you plenty, and direction matters more than width. A vertical crack usually points to settlement, or to plain curing shrinkage from back when the concrete was young. A horizontal crack running across a block wall is a different animal, because that one means lateral pressure — wet soil leaning inward. Same wall, two completely different repairs, so we never eyeball it and guess.
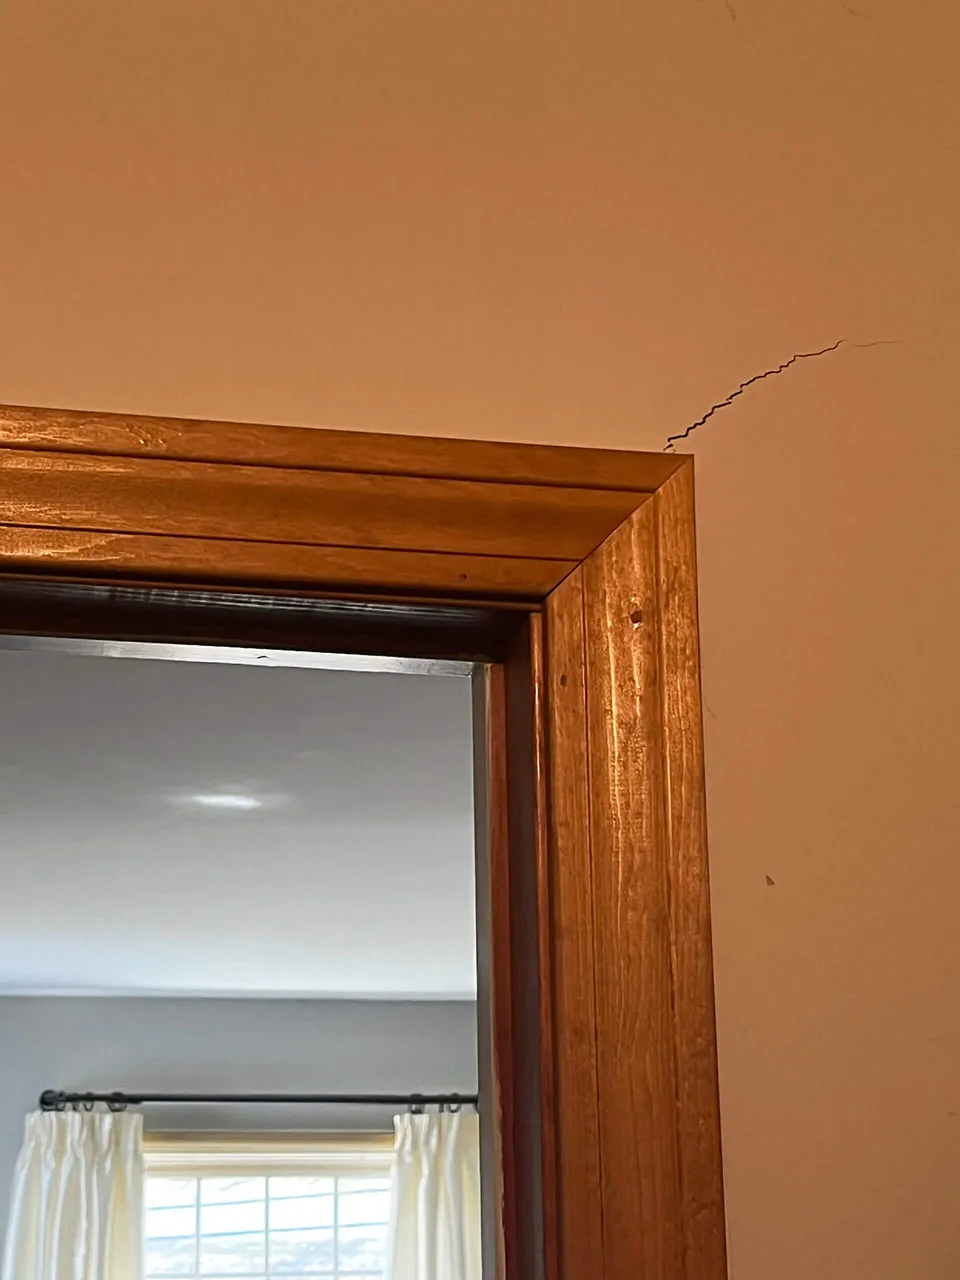
You’ve probably noticed the quieter signs too. Doors that stick in July and swing fine by October, a hairline climbing from the corner of a door frame, a sliver of daylight under a baseboard. None of that is alarming on its own. Really, it’s just the house pointing at where to look.
Good news
Movement and active movement aren’t the same thing. Plenty of houses we inspect settled once years ago, stopped, and never budged again. We measure first, then recommend.
Option A: how do helical piers work?
Picture a very large screw. A helical pier is a steel shaft with round plates welded near the tip, and we turn it into the ground with a hydraulic drive head until it bites into firm, load-bearing soil well below the clay. The clever part is that the machine reads torque the entire way down, so capacity builds where we can see it instead of where we hope it is. Then a bracket ties the pier to your footing, and the weight shifts off the soft stuff.
When it wins: lighter structures. Porches, stoops, sunrooms, garage corners and additions often can’t press down hard enough to drive a pier on their own, and a helical doesn’t need them to. Around the older Downtown Duluth townhomes we see this constantly, since additions there were built decades after the original house and settle on their own schedule.
What moves the price: how many piers, how deep each has to travel before it finds competent soil, and whether a machine can reach the spot at all. Access is the sneaky one. A tight side yard beside a finished patio can add more to a quote than an extra pier does.
The trade-off: torque is a strong reading, but it’s still a reading rather than a test against your actual house. On heavy masonry homes, we’d usually rather use the building itself.
Option B: what’s different about push piers?
Push piers — some crews call them resistance piers — flip the whole idea around. Rather than screwing steel in, we hydraulically drive sections of pipe straight down while your home’s own weight presses back through the bracket. The pipe keeps going until it reaches refusal, meaning it stops advancing under full pressure. Depth isn’t picked in advance, either; the soil decides how far down bearing is, and we follow it.
When it wins: heavy houses. Full masonry, two-story brick, the larger builds inside Sugarloaf Country Club — those have plenty of load to drive steel deep and then hold it there. Because the pier gets proven against the real weight of the structure, we like it when a lot is riding on the result.
What moves the price: pier count and depth again, plus how far down bearing soil actually sits on your particular lot. Two houses on the same street can need very different amounts of pipe, which is why quotes shouldn’t be copied from a neighbor.
The trade-off: it needs weight to work. A little screened porch simply cannot push a pier, so forcing this tool onto the wrong structure is how people end up paying for the job twice.
How do the two compare, straight across?
Helical piers
- Screwed in with a drive head, no house weight needed
- Capacity read as torque during install
- Great for porches, stoops, additions and sunrooms
- Works on light structures piers can’t otherwise reach
- Smaller equipment fits tight side yards
- Verified by torque, not by your home’s actual load
Push piers
- Driven by the weight of the house itself
- Depth set by the soil, at refusal
- Best under heavy masonry and two-story homes
- Proven against the true structural load
- Often reaches deeper bearing than a helical
- Not an option on light porches or add-ons
Notice that neither column says “stronger.” Once installed correctly, both carry the load fine — what differs is how each one proves it can. When we sort through the foundation repair options Duluth homeowners are shown, weight is the very first question, well ahead of preference or price.
What if neither pier is the answer?
Most advice online stops right here. Two pier types, pick one, done. It shouldn’t stop there, though, because a solid share of the houses we walk into need something completely different — and usually cheaper.
The floor sank, not the footing
If the low spot is out in the middle of a basement or slab floor instead of along the perimeter, slab piers do that job. They’re smaller, they install through the floor, and they leave the footing alone for the simple reason that the footing isn’t what moved. Matching the repair to the right part of the house saves a surprising amount of money.
The driveway or garage floor dropped
Polyurethane foam lifting handles this one. We drill holes about the size of a dime, inject expanding foam beneath the slab, and it fills the voids and eases the concrete back toward level. Most jobs wrap in a day, and you can park on it that same afternoon. Be clear on the limit, though: foam lifts slabs. It does not underpin a footing, so it’s the wrong tool for a settling house corner, no matter how tempting the price looks.
The wall is bowing inward
Remember that horizontal crack? A wall like that isn’t sinking — it’s being pushed by wet soil. Carbon fiber straps bonded up the face hold the wall where it stands, and they sit flat enough to finish right over later. Steel beams take over on walls that have moved further. Either way, this is a lateral-pressure repair rather than a settlement repair, and confusing those two is the single most common mix-up we untangle.
The crack hasn’t changed in months
Sometimes the correct answer is almost nothing at all. If a crack has held the same width for several months and the floors read level, sealing it and keeping an eye on it is a legitimate plan. We mark it, date it, measure it, then check again later. Homeowners get a little suspicious when we say that out loud — right up until they realize we just talked ourselves out of a sale.
Water lands in the same spot every storm
Gutters, downspout extensions and grading. Carrying roof water six to ten feet away from the footing keeps soil moisture steady, and steady moisture is exactly what stops clay from swelling and shrinking underneath you. On those 1990s streets with silted-up original drain lines, this is genuinely half the repair. You can even look up the soil type under your own address through the USDA’s Web Soil Survey, which is more fun than it sounds.

Should you stabilize, or should you lift?
This is a decision, not a product, and it’s the part most quotes skip. Stabilizing means we stop the movement and leave the house sitting where it sits today. Lifting means we push the settled section back toward its original elevation. Same piers do both — the difference is how far we take them.
Lifting sounds better on paper, and now and then it is. But a house that settled slowly has also re-set itself around that new position: drywall, tile, brick, plumbing lines. Pushing everything back can open fresh cracks in places that had gone quiet years ago. So we lift when the movement is recent, the elevation loss is clear, and doors and windows are visibly out of square.
We stabilize when a home has sat at its current elevation for years and everything has already found its place. That path costs less, too, which tends to be a welcome surprise.
Twenty years in, the thing we tell every homeowner is this: pick the repair that matches the movement, not the one that sounds most impressive. A house that stops moving is the whole win.
So what would we recommend for your house?
You came for a real answer, so here it is. For a typical two-story Duluth home with a full basement and one settled corner, we’d use push piers and stabilize rather than lift. The house carries enough weight to prove the piers, and your finished space stays intact.
For a porch, an addition, a sunroom or a front stoop — the light stuff that always shows movement first — helical piers. We’d rather trust torque there than ask a small structure to drive steel it was never heavy enough to drive.
And for a fair number of homes we visit? Neither one. We’ve walked houses just off Buford Highway where the entire story was a clogged gutter line and a flower bed graded back toward the wall. Fix the water, seal the crack, re-measure in six months. That’s the plan we hand over, then we pack up and go.
Here’s the thing about this town. Duluth basements are working basements — in-law suites, home offices, a kid’s room with a beanbag chair in it. When something moves down there, it isn’t storage getting affected. It’s somebody’s bedroom. That’s exactly why we’d rather give you the small honest fix than the big impressive one.
What does the timeline look like after the fix?
Almost nobody asks about year ten, and year ten is the one that actually matters. So let’s walk the whole thing.
The first week. Most pier jobs run one to three days on site. Holes get dug at the footing, brackets go on, load transfers to steel, and the dirt goes back. Plenty of homeowners notice a door latching properly before the crew even loads up. The loudest part of the week is the machine, and it’s gone by Thursday.
The first year. Cracks that had been widening stop. That’s when we seal them — after the piers are set, never before, because sealing a moving crack is just an expensive way to buy caulk. Then you go through one wet Georgia spring and one dry August, which is the honest test around here, and the house holds still through both.
Year ten. The steel is bearing on soil that doesn’t care what the weather did last week. Warranties travel with the home, so if you sell, that paperwork answers an inspection question before a buyer asks it. Meanwhile, your only job is ten minutes twice a year: gutters clear, extensions attached, soil sloping away from the wall.
That’s the feeling we’re after, honestly. Not a repair you think about on stormy nights — just a house that’s looked after, with your family going about their business on every floor of it.
Why does a local crew matter for this?
Because the diagnosis is most of the job. We’ve worked Gwinnett clay for more than 20 years, and our shop in Lawrenceville is about fifteen minutes from the Downtown Duluth Town Green. Same crews, same trucks, every time. Repairs follow local permitting and code as well, and if you’d like the plain background on why those standards exist, the International Code Council’s building safety resources lay it out clearly.
Want to read further before you call anyone? Our foundation repair page walks through the systems we install, while our guide to choosing the best foundation repair approach digs into vetting a contractor. If your situation is one crack rather than real movement, start with foundation crack repair. Neighbors a few exits north can read the same breakdown on Suwanee foundation repair options.
Where we work around Duluth
We’re all over this city, from the Parsons Alley district and the tighter downtown grade around Parsons Alley itself out to the bigger walkout lots near Sugarloaf. Beyond Duluth, we also serve Johns Creek, Suwanee, Berkeley Lake, Peachtree Corners, Norcross, Lawrenceville, Buford and Lilburn, plus the wider Gwinnett area.
Questions Duluth homeowners ask us
The test is whether things are still changing. We measure floor elevations, check crack widths, and note whether doors and windows have moved recently. A crack that has held the same width for months usually needs sealing and monitoring, while active movement is what calls for piers.
It depends on how many piers the house needs, how deep bearing soil sits on your lot, and how easily equipment can reach the work area. Drainage corrections and crack sealing land at the low end, while a full pier line under a heavy masonry wall sits at the high end. You get a written scope and number after the inspection, never a guess over the phone.
Not always. Humidity swells wood doors every summer, and that alone explains a lot of sticking. When a door sticks year-round, or the gap along the top runs crooked, that points more toward movement — so we bring a level and check the floor instead of guessing.
It’s a steel shaft with plates near the tip that we screw into the ground until it reaches firm load-bearing soil. The drive head measures torque as it turns, so capacity is confirmed during install. A bracket then connects the pier to your footing and moves the weight off the soft clay above.
Documented repair generally helps. Buyers and inspectors respond better to a completed fix with a transferable warranty than to an unexplained crack in the basement. Keep the paperwork, since it answers a question at closing before anyone has to ask it.
Let’s find out what your Duluth foundation actually needs
The inspection is free, the estimate is free, and nobody pressures you at the end. We’ll measure, show you what’s moving and what isn’t, and tell you plainly if the smaller fix is the right one.
(678) 914-5112Serving Duluth and all of Metro Atlanta · $500 off projects over $3,500 · Live support 7am–8pm, 7 days a week