

Foundation Cost in Johns Creek: How the Estimate Gets Built
Piers, depth, and the difference between holding a house still and lifting it — explained the way we’d explain it in your driveway.
There’s a cardboard box in the basement corner that was perfectly fine in May. You go to lift it in July and the bottom lets go — soft, cool, like it spent the summer on a damp towel. Nothing spilled, and nothing dripped from above. The floor quietly handed it some water. So if you’ve started looking up foundation cost Johns Creek homeowners see on real estimates, that soggy box is a good place to start, because it tells you which conversation you’re in.
Good news first: a damp floor and a moving foundation are two different problems, and only one of them gets expensive.
What is the box telling you?
Usually it means seepage at the cove joint — the seam where the wall meets the floor. After a long spring rain, water follows that seam and spreads flat across the slab. That’s a water problem, so it’s priced like one: drainage, a sump, better grading outside. Once it’s handled, the corner dries out and you get your storage back without anybody touching the structure.
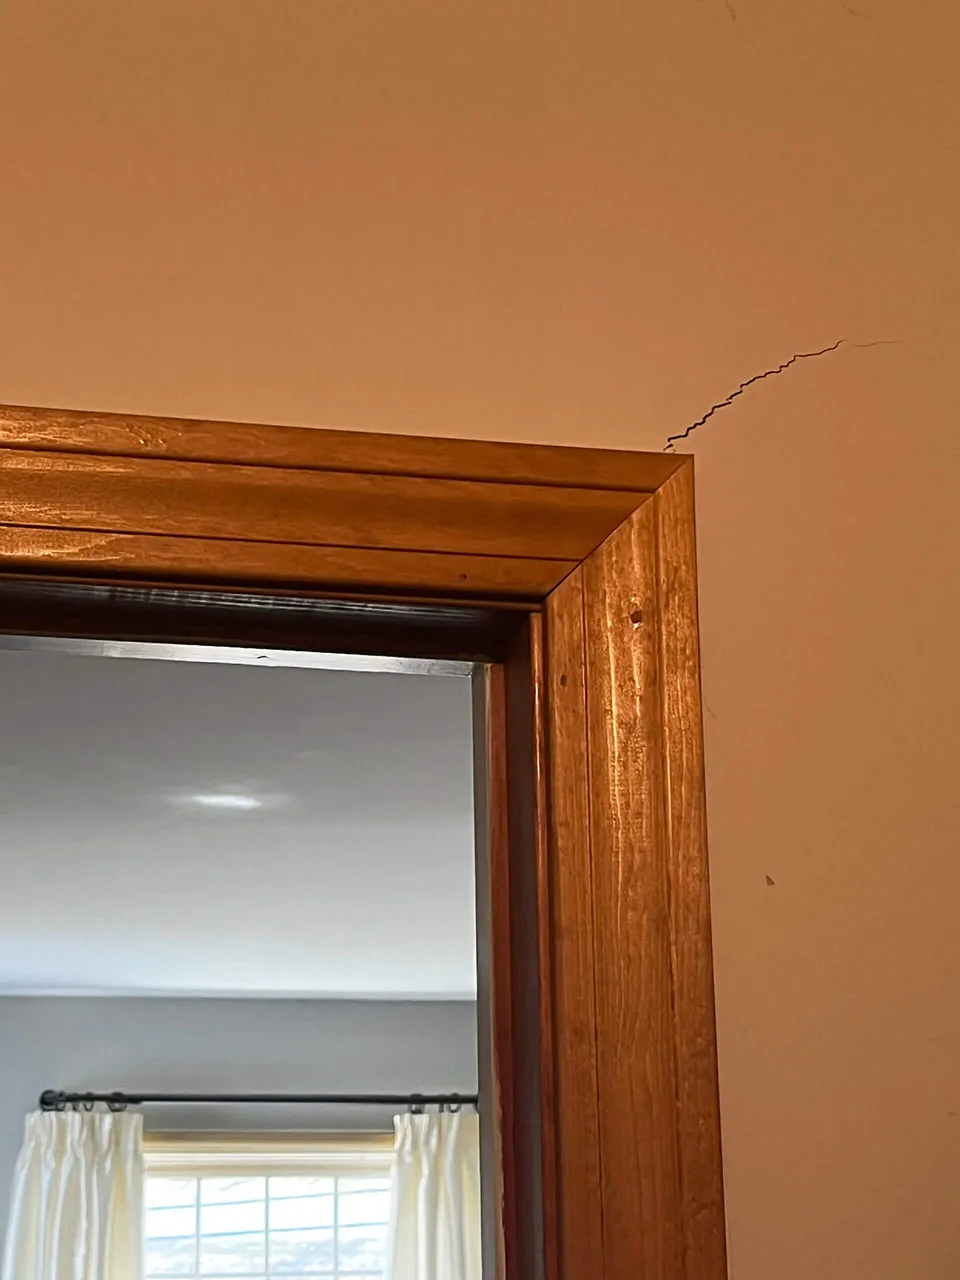
Movement announces itself differently. Doors that used to swing shut start sticking, windows need a shoulder, and cracks show up upstairs running at an angle out of a door frame corner. Those upstairs cracks catch people off guard, since most folks expect foundation trouble to stay in the basement.
A door that jams every August but behaves every March isn’t haunted. It’s reading the soil for you, free of charge.
Are all cracks the same thing?
Not close — and this is where money gets saved or wasted. Three patterns cover most of what we see, and each points to a different repair at a different price.
Thin vertical cracks in a poured wall are usually curing shrinkage. Concrete gives up water as it hardens, shrinks a little, and splits somewhere. That’s not settlement, and sealing it costs very little.
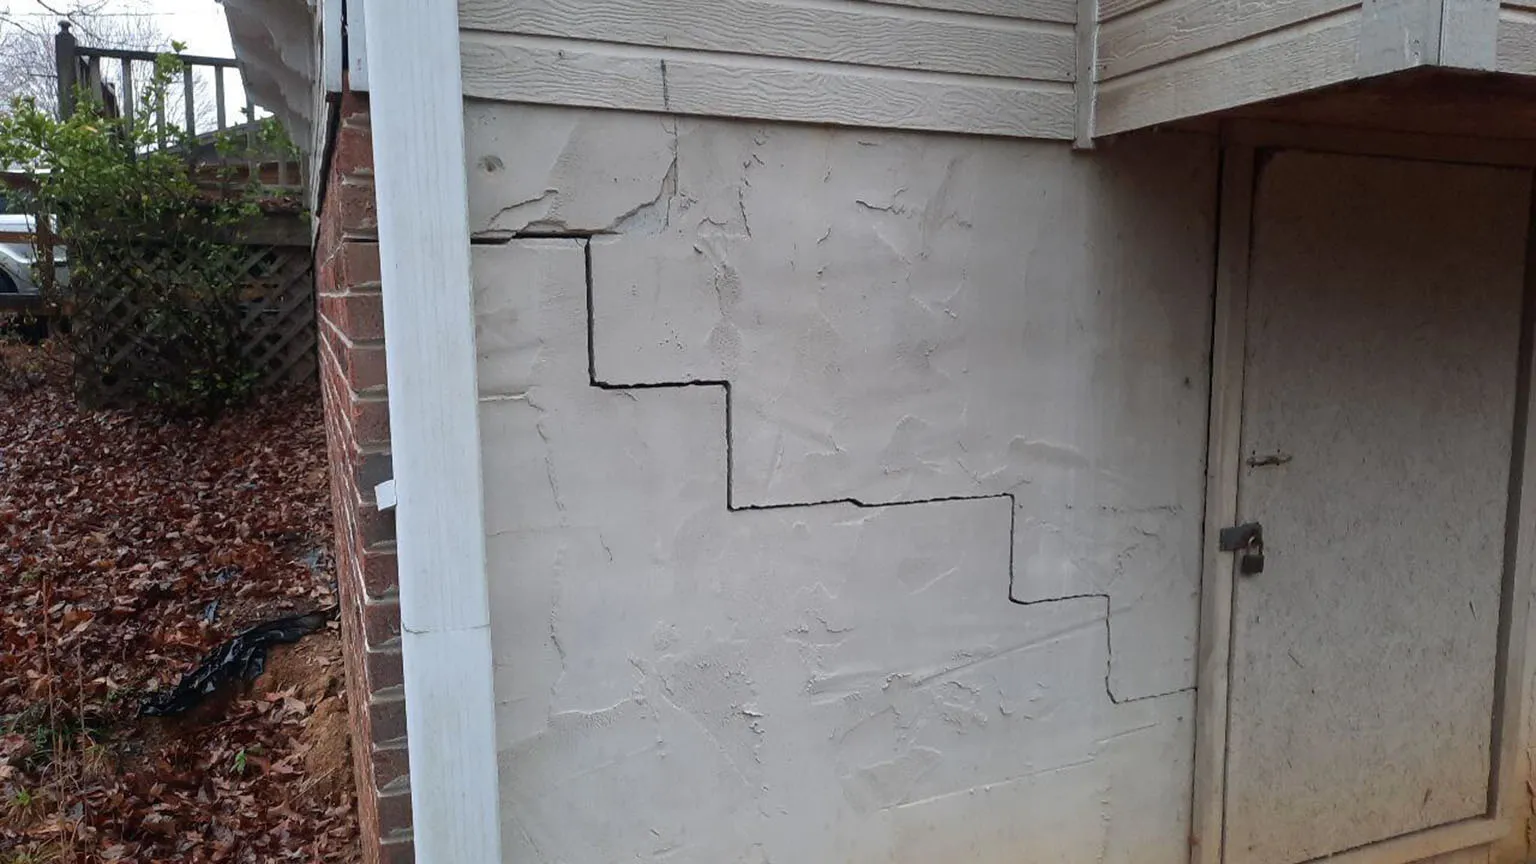
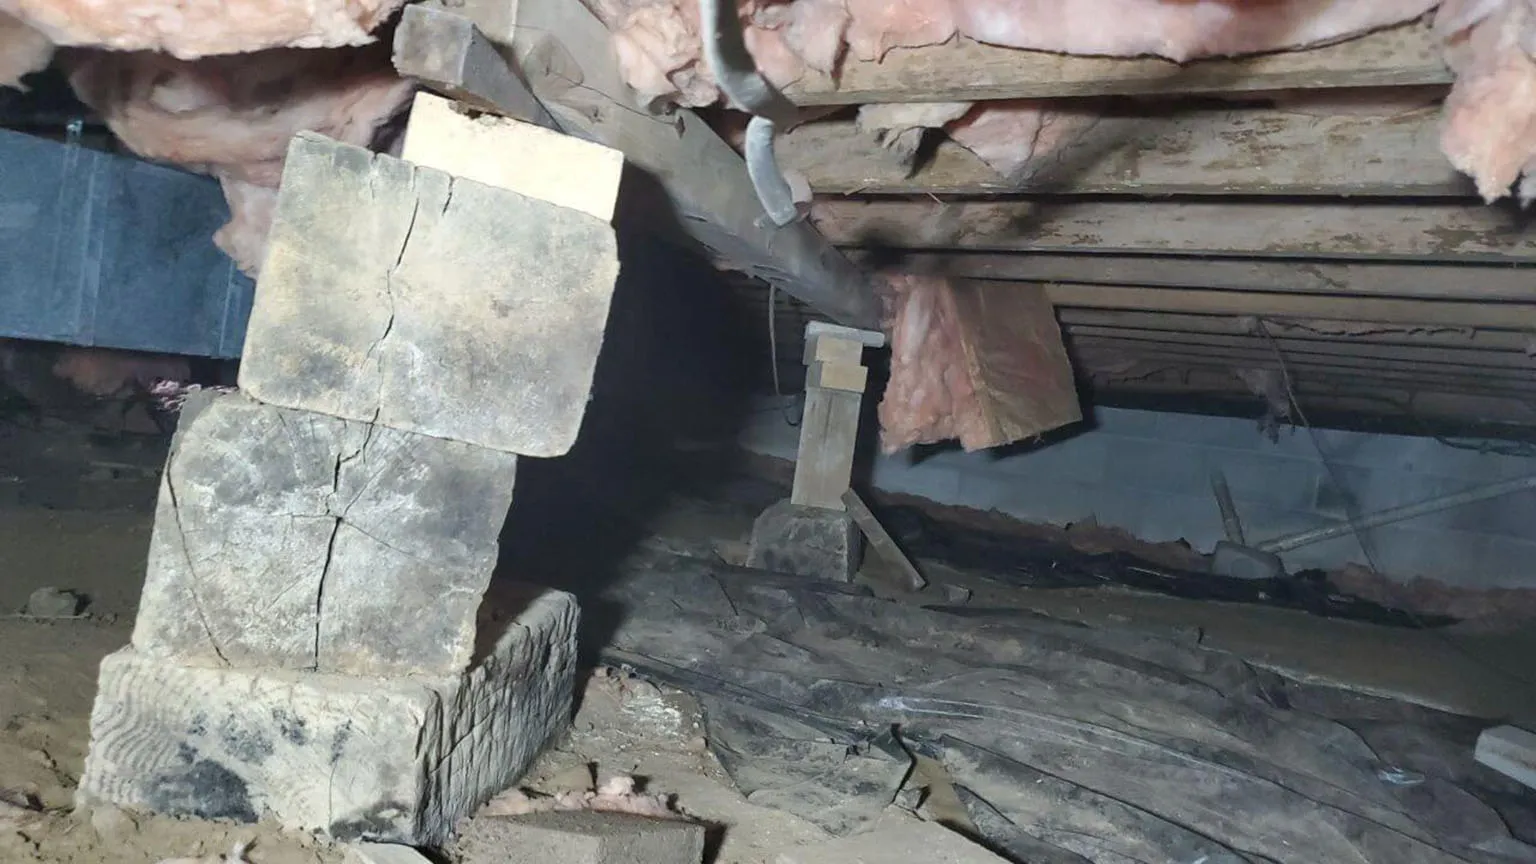
Stair-step cracks in block or brick tell another story. When mortar joints stagger up the wall like a staircase, part of the footing is being carried differently than the rest. That’s differential settlement, and it’s the pattern that points toward piers.
Horizontal cracks are a third thing entirely. Side-to-side means soil is pushing in from outside instead of dropping away underneath, so the fix is bracing — carbon fiber straps or steel beams — priced per brace, not per pier.
Here’s something almost nobody offers you: a crack has a speed, and you can measure it. Mark both ends with a pencil, write the date, then measure the width every month for three or four months. If it hasn’t budged, the movement is dormant, and dormant cracks often just need sealing.
Worth knowing
Not every estimate should be a pier estimate. Plenty of houses we walk need sealing, better drainage, or nothing at all — and if sealing is the answer, our page on crack repair covers it.
What does this look like from the water’s side?
Flip it around for a second. Water isn’t attacking your house. Water is moving through clay, and the clay is what moves your house.
Georgia red clay swells when it takes on water and shrinks when it gives water back. In March, the soil under your footing is fat and tight. By late August it has pulled in on itself and left a little room where it used to press up, so the footing settles into that room. Then the rain returns, the clay swells, and around it goes again.
Now add the reason it happens unevenly. A corner shaded by a big oak dries differently than a wall baking beside a south-facing driveway, and one side of a house may sit over old fill while the other sits on undisturbed ground. As a result, part of the house settles while the rest holds still, and something has to crack to allow that. You can look up the soil under your own address free through the USDA Web Soil Survey.
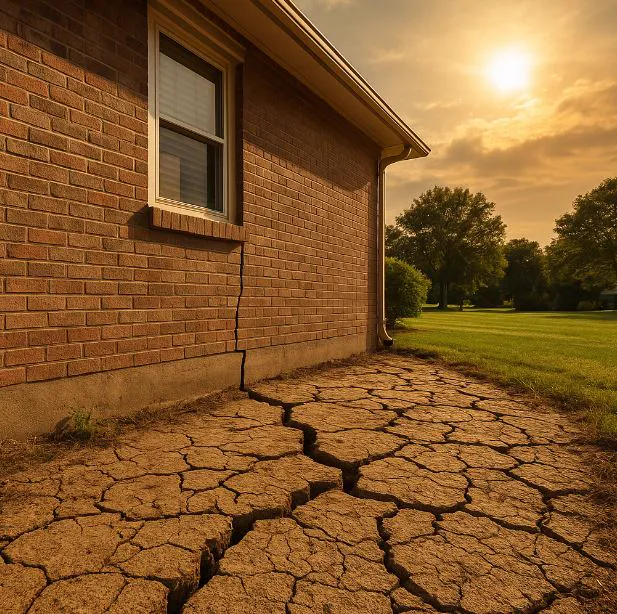
That’s also why drainage corrections often ride along with a structural repair. If a downspout has dumped at one corner for fifteen years, that corner has swung between soaked and bone dry while the rest of the house sat steady. So the foundation cost Johns Creek homeowners plan for frequently includes a gutter, grading or drain line item.
This city makes it predictable, too. Johns Creek went up in one big wave between the late eighties and the mid-2000s, which means a whole city’s worth of original grading, gutters and drain lines is aging out on roughly the same schedule. We hear from Doublegate, then Seven Oaks, then Rivermont — same decade, same clay, different name on the mailbox.
How does the repair actually go?
Fair question, since most people have never watched one happen.
- The free inspection. We walk outside, then inside, then shoot floor elevations with a laser so movement becomes numbers instead of opinions.
- Diagnosis before design. Settlement, soil pressure or shrinkage cracking — we name it first. Plenty of jobs get smaller right here.
- Engineering, when it’s warranted. On bigger jobs, or any time you want an independent read, a structural engineer’s stamped report is worth the added cost. Permits follow the same logic, and the International Code Council is a neutral place to see what code is for.
- The written scope. Pier count, pier type, estimated depth, the result we’re aiming at, and the price.
- Access and excavation. We dig at each pier spot down to the footing. Shrubs get moved, hardscape gets protected, interior work gets dust containment.
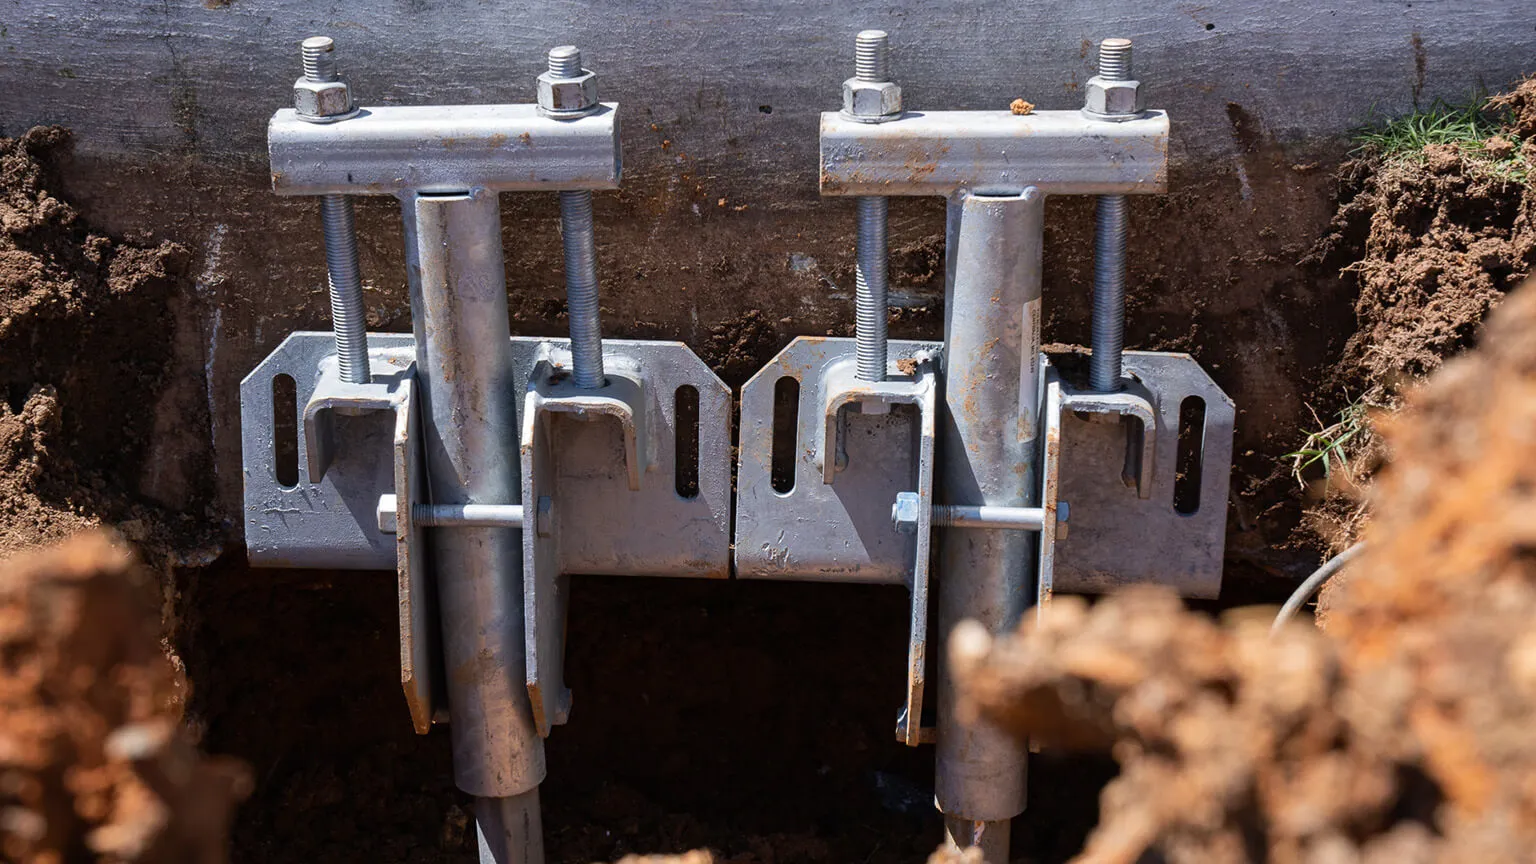
- Setting the piers. Each one goes down until it reaches soil that will genuinely carry load, and we record depth and resistance for every pier.
- Stabilize or lift, then restore. The house is held where it is or brought back toward level, and we talk that through before anyone touches a jack. After that: backfill, replant, clean up, re-shoot elevations.
What moves the number up or down?
Straight answer: nobody can price this over the phone, because the biggest variable is underground. Every foundation cost Johns Creek estimate we write comes down to two questions — how many piers, and how deep each one goes before it finds soil that holds weight.
What sets the price
- Pier count. Two piers under one settled corner is a different job than a line of them along a full wall.
- Depth. Depth is a site condition, not a sales choice. Some lots hit load-bearing soil quickly, while others keep going well past twenty feet.
- Method. Helical piers, push piers, slab piers under an interior floor, and foam lifting for a sunken slab all price differently.
- Access. An open side yard is cheap to work in. A driveway, patio, mature landscaping or an interior install adds labor.
- Stabilize versus lift. Holding the house still costs less than bringing it back up. Always.
- Engineering and permits. A stamped report adds real dollars, and on larger jobs it buys real protection.
- Drainage riding along. Regrading or a drain line often belongs in the same scope, so the soil stops cycling so hard.
Which means two houses three doors apart can carry very different numbers, and neither estimate is wrong. If you want the methods side by side, our rundown of repair options lays them out, and the same math shows up in our breakdown of Alpharetta foundation repair cost.
How long does it take, and what can you do yourself?
Most exterior pier jobs run two to four days on site. Interior slab piers take longer because of containment and cleanup, while a foam lift on a sunken garage slab can wrap in an afternoon. If an engineer is involved, add a week or two up front for the report.
Your prep list is short. Clear six to eight feet along the wall, move pots and planters, and flag anything buried — irrigation heads, low-voltage lighting, an invisible fence line. Plus, plan on the dog staying inside, because equipment noise and curious retrievers don’t mix. Several neighborhoods here run an active HOA too, so front-elevation work sometimes needs a quick approval, and we’ll help with that paperwork. Timing matters as well, since March through May is our busiest stretch and the calendar tightens once storms roll across State Bridge Road.
Real DIY wins: keep gutters clear, extend downspouts six to ten feet out, slope soil away from the house, and stop beds from ponding. During a long dry stretch, run a soaker hose a few feet out on a slow, even schedule — steady moisture keeps clay from shrinking hard, which is cheaper than any repair on earth. Then mark and date your cracks so you have data instead of memory.
What DIY can’t reach: anything carrying load. Piers get driven with calibrated equipment that measures resistance, lifting takes coordinated jacking at several points at once, and bracing a wall against soil pressure is engineered work. Not a matter of skill — the job is measured in tons and feet of depth, and there’s no version of it sold in a bucket.
Ready for the number that reframes all of this?
Under an inch. That’s usually all it takes to jam a door, split a brick joint and open a diagonal line in the drywall upstairs. Houses are stiff, so they don’t bend much before something gives.
Once that lands, estimates read differently. Perfectly level stops being the goal, because the house was never perfectly level, and chasing it can crack finishes that were sitting there behaving themselves. Stable is the goal. Lifting is sometimes possible and sometimes genuinely the wrong call, and it costs more either way.
We can usually put some of it back. Whether we should is a different question — and we’ll answer that one honestly, even when the smaller version of the job is the right answer.
How do you know it was done right?
Ask for paperwork only a real crew can produce: a depth log for every pier, resistance or torque readings showing each one landed on something solid, elevation numbers from before and after, and photos from inside the excavation before backfill.
Then read the warranty closely, because the wording is where these differ most. Does it cover the pier hardware, further settlement at that pier, or the cracks themselves? Does it transfer to a buyer when you sell? That last one matters more than people expect around here, since buyers in this market ask for documents rather than reassurance.
After that, the payoff is quiet. The door latches on the first try in August, the crack stays exactly where your pencil mark is, and the whole subject leaves your head. We’ve worked this city for over twenty years, from the older streets near Shakerag Park to homes a few minutes from Johns Creek Town Center, and the same crews still answer the phone. Everything we do on the structural side sits on our foundation repair page.
Where we work around Johns Creek
Our shop sits about twenty minutes east in Lawrenceville, so we’re in Johns Creek nearly every week. We also cover Alpharetta, Duluth, Suwanee, Roswell, Milton, Peachtree Corners, Berkeley Lake, Norcross and the wider Fulton County area. If you’re along the 141 corridor or off State Bridge, there’s usually a truck close by.
Questions we get from Johns Creek homeowners
Often, yes. If one corner is moving and the rest of the house is holding steady, we can pier that corner now and revisit the rest later. We’ll mark which piers are doing structural work and which are optional, so you’re staging on purpose instead of guessing.
It does, and the wording matters more than the length. Ask what’s covered — the pier hardware, further settlement at that pier, or the cracks that came with it — and ask whether it transfers to a buyer. You get ours in writing before work starts.
Less than you’d expect, and not permanently. Each exterior pier needs a small excavation down to the footing, so shrubs close to the wall get moved and replanted. We backfill, tamp the soil so it doesn’t sink later, and put the sod back before we leave.
It’s rarely an overnight situation, but it is a real repair rather than a cosmetic one. A wall leaning inward is handling soil pressure, so it gets braced with carbon fiber straps or steel beams instead of piers. Have it measured, then measured again a few months later — the speed tells us how quickly to act.
Look for a pattern, not a single crack. Stair-step cracking in block or brick, doors sticking on one side of the house, sloping floors and gaps at the trim usually add up to movement. A thin vertical crack in a poured wall, by itself, is normally curing shrinkage — a sealing job, not a pier job.
Let’s find out what your foundation actually needs
The inspection is free, the estimate is free, and nobody leans on you at the end. We’ll measure the movement, tell you plainly whether it’s settlement, soil pressure or ordinary cracking, and show you what the fix costs here in Johns Creek — including the times the honest answer is “less than you thought.”
(678) 914-5112Serving Johns Creek and all of Metro Atlanta · $500 off projects over $3,500 · Live support 7am–8pm, 7 days a week