

Waterproofing Cost in Dunwoody: A Step-by-Step Breakdown of the Work, the Timeline and the Price
Where we see wet basements most in this city, what each step of the job involves, and exactly which parts move the number.
Open a map of Dunwoody and drop a pin on every basement we’ve dried out. The pins don’t land evenly, and that pattern is the quickest way to understand the waterproofing cost Dunwoody homeowners get quoted. They bunch up where the ground falls away — the older streets around Winters Chapel, the shaded blocks near Donaldson-Bannister Farm, and the sloped lots east of GA-400.
So what do those spots have in common? Three things, mostly. The house sits below street grade, the soil is red clay over rock, and the trees are older than the roof. Put those together and water has both a reason to collect and a place to go. Good news, though: that’s a predictable problem, and predictable problems have clear prices attached to them.
Why does this city get hit so consistently?
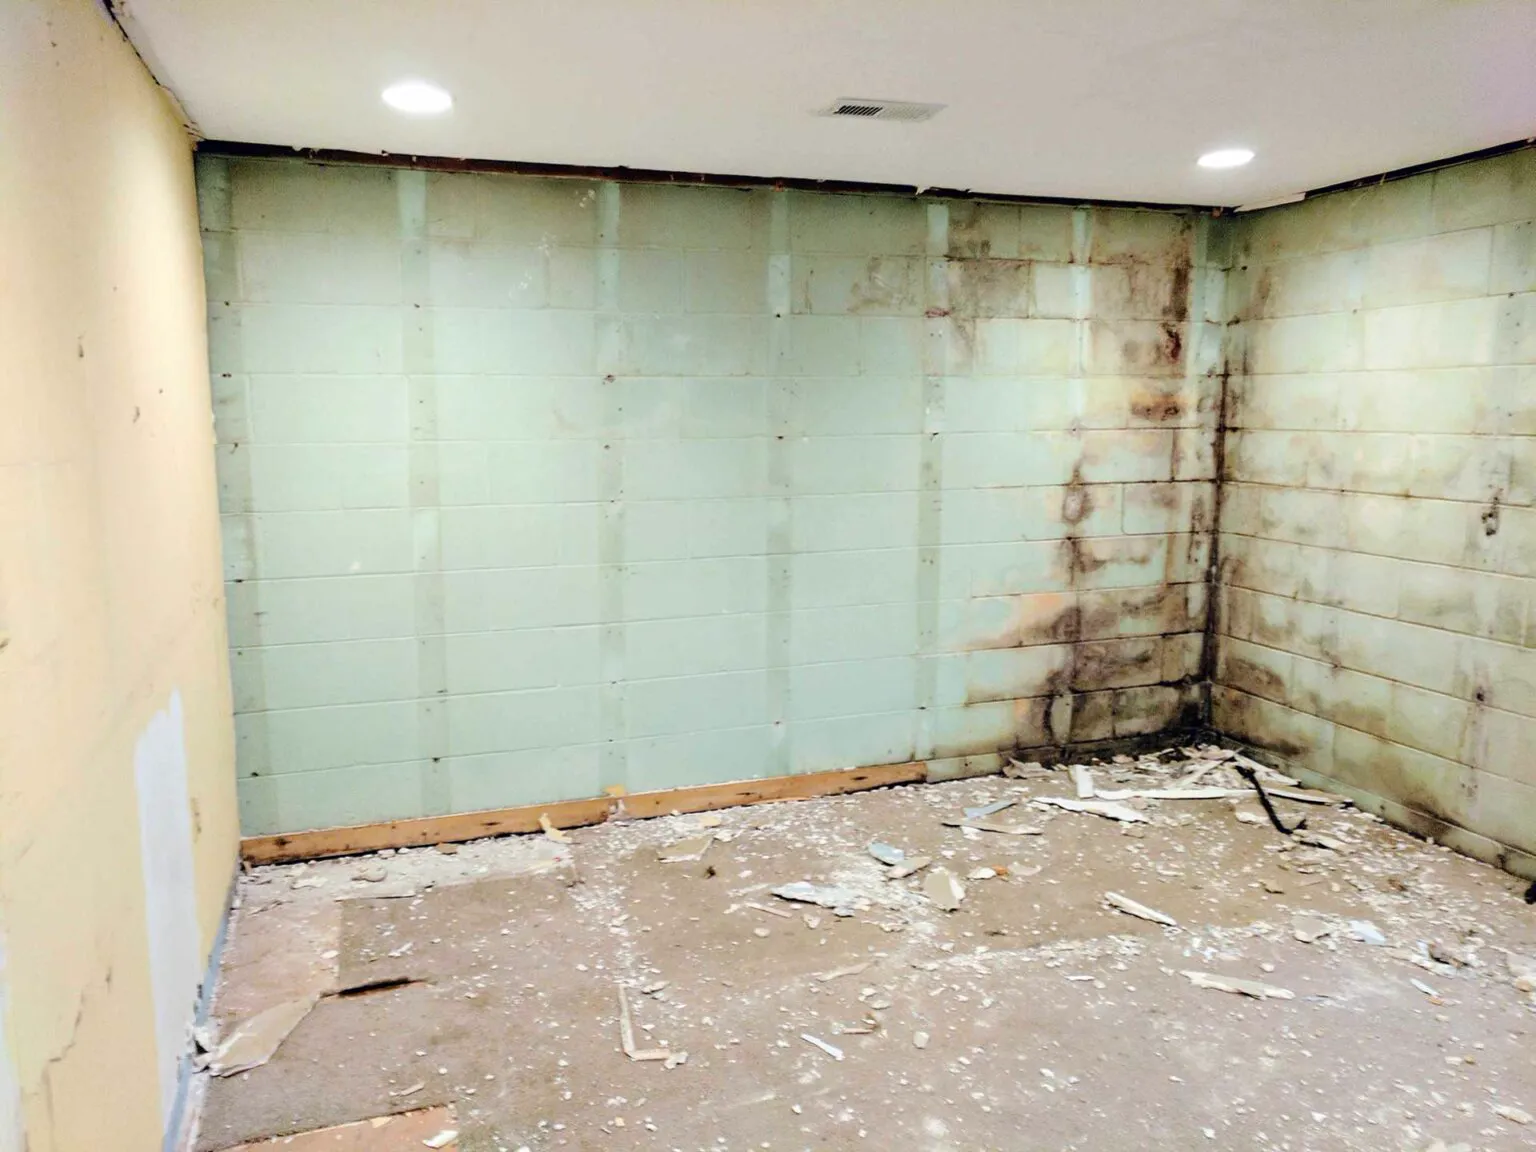
Because of when these houses were built. Dunwoody’s split-levels and brick ranches went up when “waterproofing” meant a spray coat of asphalt on the outside of a block wall. Fifty years of Georgia clay later, those walls are telling on themselves. That’s not a knock on the builders, either — it was standard practice then.
Here’s the physics part, and it’s short. Clay swells when it takes on water, and as it swells it presses against your foundation. A basement wall can face thousands of pounds of force from saturated clay. That force has a name — hydrostatic pressure — and it’s strong enough to push water straight through solid concrete without a single crack in sight.
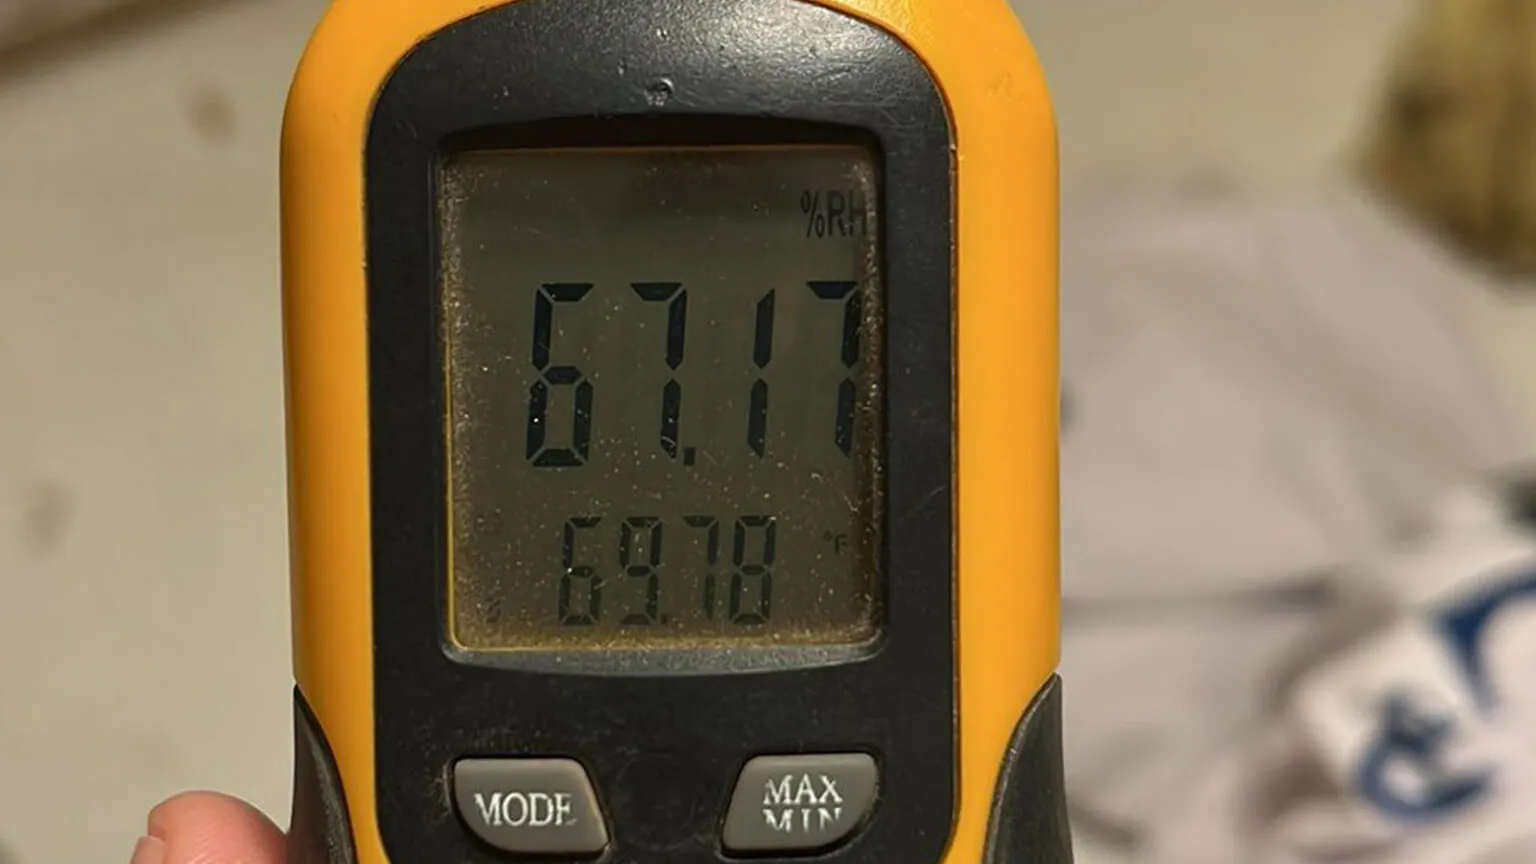
Now here’s the part that should make you feel better. A wet basement and a failing house are two different conversations, and most homes we walk through sit firmly in the first one. Your job isn’t to fight water — it’s to give it somewhere better to go.
Worth knowing
Newer homes aren’t automatically exempt. We see the same call from the Dunwoody Village infill builds and from teardown rebuilds throughout the city. A new wall on an old hillside still has to deal with the same water.
What actually happens, step by step?
Most interior systems follow the same shape, so you can picture the whole thing before anyone unloads a jackhammer in your driveway. Here’s the honest version, in order.
- We find the source. Before any number gets written down, we walk the outside — grading, downspouts, where roof water lands. Then we walk the inside with you.
- We protect the space. Plastic goes up and dust control gets set before a single tool starts. Boring step, but skipping it turns a basement job into a whole-house cleaning job.
- We open a channel at the perimeter. A narrow strip of slab comes up along the walls taking water. It’s loud for a day, and then it’s done.
- We set drainage below the slab. Perforated pipe in clean stone, placed under floor level, so water gets collected before it reaches your floor instead of after.
- Everything routes to a sump. The pump pushes water well away from the house — not right beside the foundation, where it would come back for another lap.
- We close it up and haul it out. Fresh concrete over the channel, wall liner where it’s called for, and our mess leaves with us.
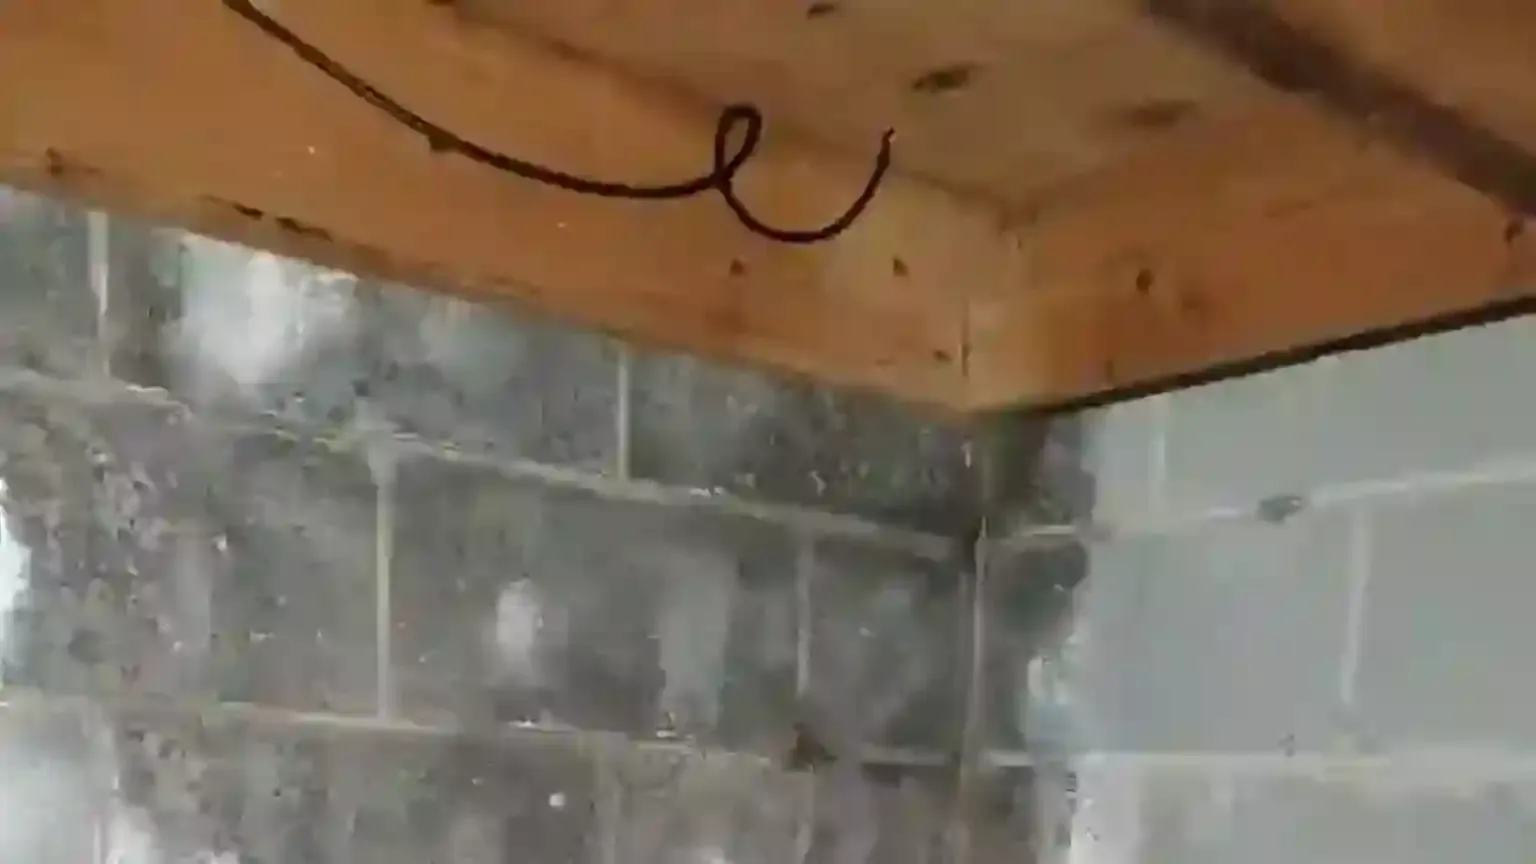
Notice what never shows up on that list? Paint. Waterproof coatings are fine products for what they are, but a coating can’t beat pressure. It’s a raincoat on a submarine.
What’s the second thing nobody mentions?
The drain you already have. Almost every 1960s and 1970s home here was built with a footing drain — a perforated line buried at the base of the foundation to carry groundwater away. It was a good idea then, and it’s still a good idea now. The catch is that nobody ever tells you it has a service life.
Fifty years later, most of those lines are crushed, silted shut, or wrapped tight by roots. Dunwoody’s mature oaks and poplars are the main culprits, since roots follow moisture and a footing drain is the wettest thing in the yard. That’s why two houses on one street behave completely differently. One still has a working drain, and the other has a stone-filled trench doing nothing at all.
Half the time we’re not adding drainage to a house. We’re replacing drainage the house lost twenty years ago and nobody noticed.
So why does that matter to your budget? Because it changes what you’re buying. You’re not paying for a gadget bolted onto a house that was fine before — you’re paying to restore a system that quietly retired. Once you see it that way, the estimate stops feeling like a surprise and starts feeling like maintenance you can plan for.
Roots do a second favor nobody asked for, too. They lift slabs, push block walls, and shove old drain lines out of line. We had a homeowner near Winters Chapel whose “foundation problem” was one poplar root the size of a forearm.
What actually moves the number?
Straight answer: it depends on how much wall is involved and how hard it is to reach. Anybody who gives you a flat price over the phone, sight unseen, is guessing — and you’d be paying for that guess. Still, you deserve to know what we’re measuring.
The six things that set the price
- Linear feet. One wall is a different job than a full perimeter. This is the biggest factor by far.
- Access. An open basement is simple. A finished one with a bar and built-ins costs more, because there’s careful work before the real work.
- Depth and grade. Homes cut into a Dunwoody slope sit deeper on one side, so that wall carries more pressure and more pipe.
- Sump and pump. Some houses have a serviceable basin already. Plenty don’t, or theirs is old enough to vote.
- Wall condition. Bowing block means structural work comes first. Waterproofing a moving wall is money spent twice.
- What’s outside. Regrading and downspout extensions sometimes handle most of it, and we’ll say so when they do.
Small exterior corrections land at the low end. A full perimeter system with a new sump and battery backup in a finished basement sits at the top. Most jobs settle in the middle, and after we walk it you get a written scope with a real number attached — not a range, not a “starting at.” To compare how the same work prices out one county over, our breakdown of Roswell waterproofing cost uses the same method.
How long does it take, and what do you need to do?
Most jobs run two to three working days. Bigger perimeters, structural repair, or a finished basement needing careful demo can stretch that toward a week. We give you a day count before we start, and if weather moves it, you hear that from us the same day.
Your prep list is short. Clear about four feet along the walls we’re working on, move anything fragile to another room, and make sure we can reach a hose bib and an outlet. Pets do better upstairs, since jackhammers are not their favorite. That’s genuinely it — we handle covering, hauling and cleanup.
What can you honestly do yourself?
More than you might think, actually. Extending downspouts eight to ten feet out is real, useful work. So is cleaning gutters, building the grade back up so soil slopes away, and pulling mulch beds off the siding. Those steps are cheap, and once in a while they solve the whole thing.
What DIY can’t reach is anything below the slab. You can’t install a footing drain from inside with a rented saw, and sealing a wall doesn’t touch the pressure behind it. Knowing that line is power, though — it lets you spend your effort where it pays. The EPA’s guide to moisture control is a solid neutral read first.
Which rooms feel this that you’d never connect to it?
Here’s the part that surprises people. A damp basement doesn’t stay in the basement. Air in a house moves upward, so basement air ends up in your living room, your bedrooms and your closets within hours. That’s why a musty smell shows up on the main floor even when the basement door stays shut.
Follow that thread and other mysteries start making sense. Hardwood on the main level cups because the humidity swings. Your upstairs air handler runs longer, since humid air feels warmer and costs more to cool. Closets on the north side stay stuffy no matter how often you air them out. None of that reads like a water problem, yet it traces back to the same source.
Good news? It works in reverse, too. Dry the basement and the whole house steadies out within a few weeks. Doors that stuck in July close normally, and the smell disappears instead of getting covered. Storms roll through off the Perimeter Mall side of town, and you simply don’t think about them.

How do you know it was done right?
Ask for four things, and you’ll know quickly. First, a written scope naming linear feet, pipe, stone and where it discharges. Second, photos of the trench before it gets covered, since you’ll never see it again. Third, a warranty you can explain in one sentence. Fourth, a discharge line ending well away from the house.
Then wait for weather. Spring storms here are the real inspection, and a good system stays quiet through one. If you’d like to compare approaches before you commit, our rundown of waterproofing options lays them out side by side, and you can see the full detail of the basement waterproofing systems we install. Homeowners with a ranch and no basement usually want crawl space encapsulation instead. Curious how much rain we really get? The National Weather Service office in Peachtree City keeps the local record.
Where we work around Dunwoody
We’re based in Lawrenceville, about half an hour up the road, and we’re in this part of DeKalb constantly. That includes Dunwoody, Sandy Springs, Brookhaven, Peachtree Corners, Chamblee, Doraville and Norcross, plus the wider DeKalb area and the streets on both sides of GA-400. If you’re near Dunwoody Village, odds are good we’ve already worked a few doors down.
Questions Dunwoody homeowners ask us
Two to three working days covers most homes. A large perimeter, a finished basement, or wall repair on top of the drainage can push it toward a week. You get a day count in writing before we start, and we tell you the same day if anything shifts.
Only what’s near the walls. We need about four feet of clear space along the sections we’re working on, so shelves and boxes slide toward the middle. Nothing has to leave the room, and we’ll help with the heavy pieces.
Those are really two separate jobs. Drainage handles the water, but a wall that’s cracked or bowing from clay pressure needs its own repair first. Sealing a wall that’s still moving only buys a season, so we’ll show you which situation your house is in during the inspection.
Neither wins automatically — it comes down to where water enters and what’s sitting on the soil outside. Exterior work stops water before it touches the foundation, though it means digging, and a deck, patio or mature tree changes that math fast. Interior drainage is less disruptive and fits most Dunwoody basements well.
The drainage itself is built to last the life of the house, since it’s stone and pipe below the slab with nothing to wear out. The pump is the part with a service life, so plan on replacing one around the ten-year mark the way you’d plan for a water heater. Everything else just keeps doing its job quietly.
Let’s find out what’s really going on under your Dunwoody home
The inspection is free, the estimate is free, and nobody pushes you at the end of it. We’ll show you where water is getting in, what it would take to stop it, and what it costs — even when the answer turns out simpler than you expected.
(678) 914-5112Serving Dunwoody and all of Metro Atlanta · $500 off projects over $3,500 · Live support 7am–8pm, 7 days a week