

What Foundation Repair Suwanee Homes Actually Need — and What It Costs
The crack, the sticking door, and the red clay underneath it all.
Pull up a map of Suwanee and drop a pin on every house we’ve inspected for movement. Those pins don’t scatter — they bunch up on the slopes and along the older streets. So here’s the honest version of what foundation repair Suwanee homeowners are shopping for right now: what the work is, what moves the price, and what you get in writing.
Look closer at the clusters and the pattern gets simple. Homes up around the Bear’s Best area sit on rolling ground that was cut and filled to make level lots. The older streets in Edinburgh have twenty-five years of settled grading behind them. And Morningview has its share of yards that shed straight toward Suwanee Creek. Different neighborhoods, same underlying story: soil that moves, and a footing sitting on top of it.
The good news is that this is a solved problem. It’s engineering, not mystery, and you can absolutely understand it by the end of this page.
So what is foundation repair, exactly?
Strip away the sales talk and it’s two jobs. First, get the weight of your house onto soil that doesn’t move. Second, keep the dirt around your footings from swinging soaked-to-bone-dry every year.
Everything else is method. The first job is done with piers. A pier is a steel shaft driven or screwed down past the restless dirt until it reaches something that can carry a house, and then a bracket ties it to your footing so the load rides on steel instead of clay.
- Helical piers turn into the ground like a giant lag bolt. Because they’re screwed to a measured torque, they suit lighter loads and tight spots.
- Push piers (you’ll also hear “resistance piers”) get pressed down using the weight of the house itself until they refuse to go further. That makes them a good match for heavier brick and stone homes.
- Slab piers do the same work under a slab floor rather than a footing.
- Polyurethane foam gets injected under sunken concrete — a driveway, a patio, a garage slab — to lift it back up without tearing it out.
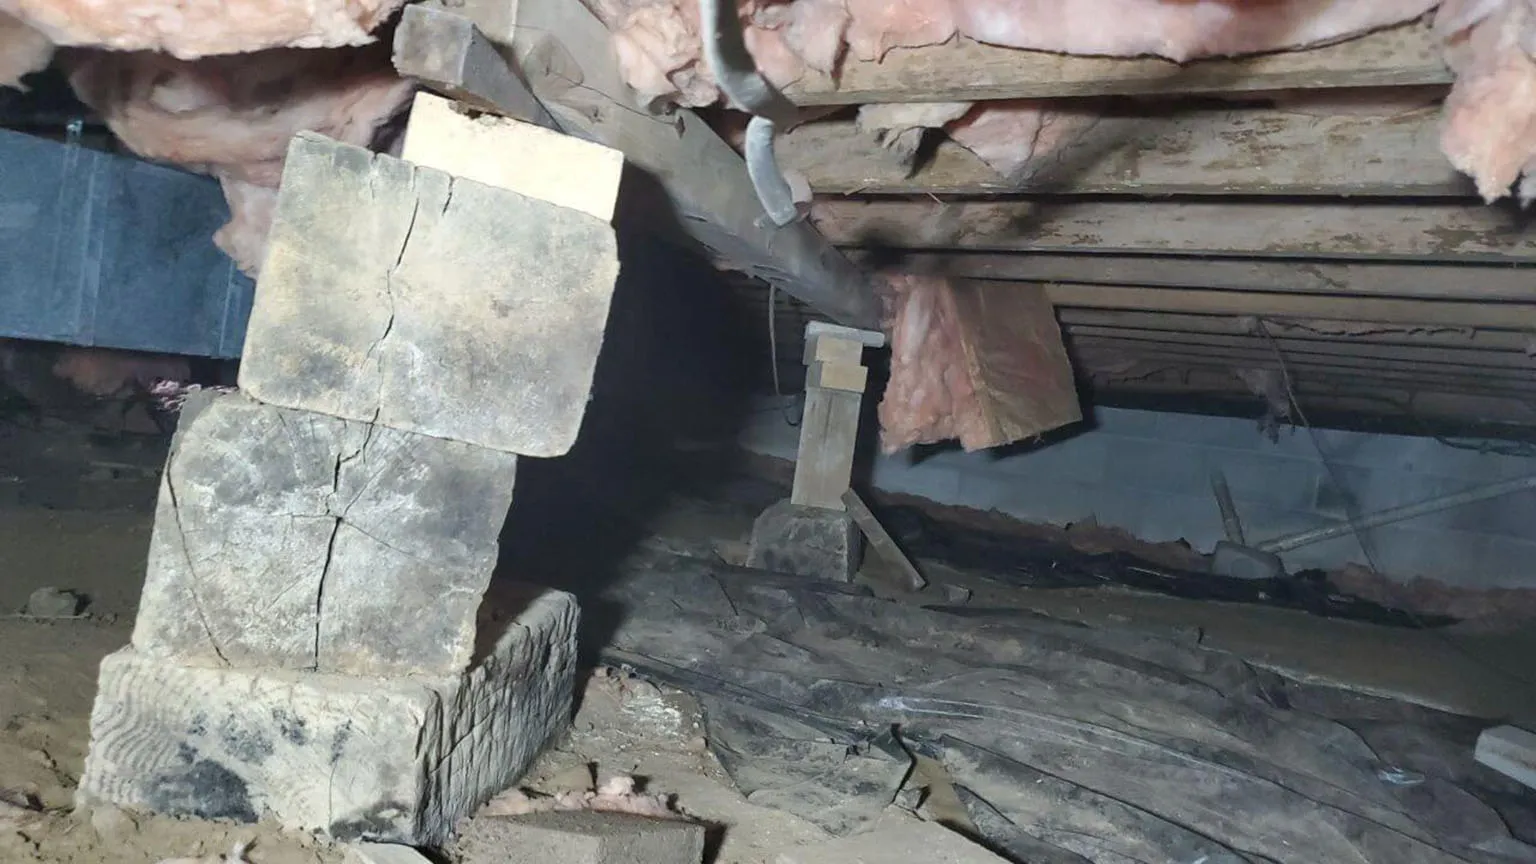
Now the second job, which is the one most companies breeze past. Georgia’s red clay is expansive soil — it swells when it takes on water and shrinks as it dries out. That yearly push and pull under a footing is the single biggest driver of foundation trouble in this region, and it has almost nothing to do with how well your house was built. If the science is your thing, the University of Georgia Extension covers how our Piedmont soils behave.
Worth knowing
Settling and bowing are two different problems with two different fixes. Piers answer a house that dropped. A wall being pushed inward by wet soil needs carbon fiber straps or steel beams instead. We’ll tell you which one you’re looking at before anyone talks money.
How do you read a crack?
Here’s the thing about cracks — they’re a language, and the pattern tells you far more than the width does.
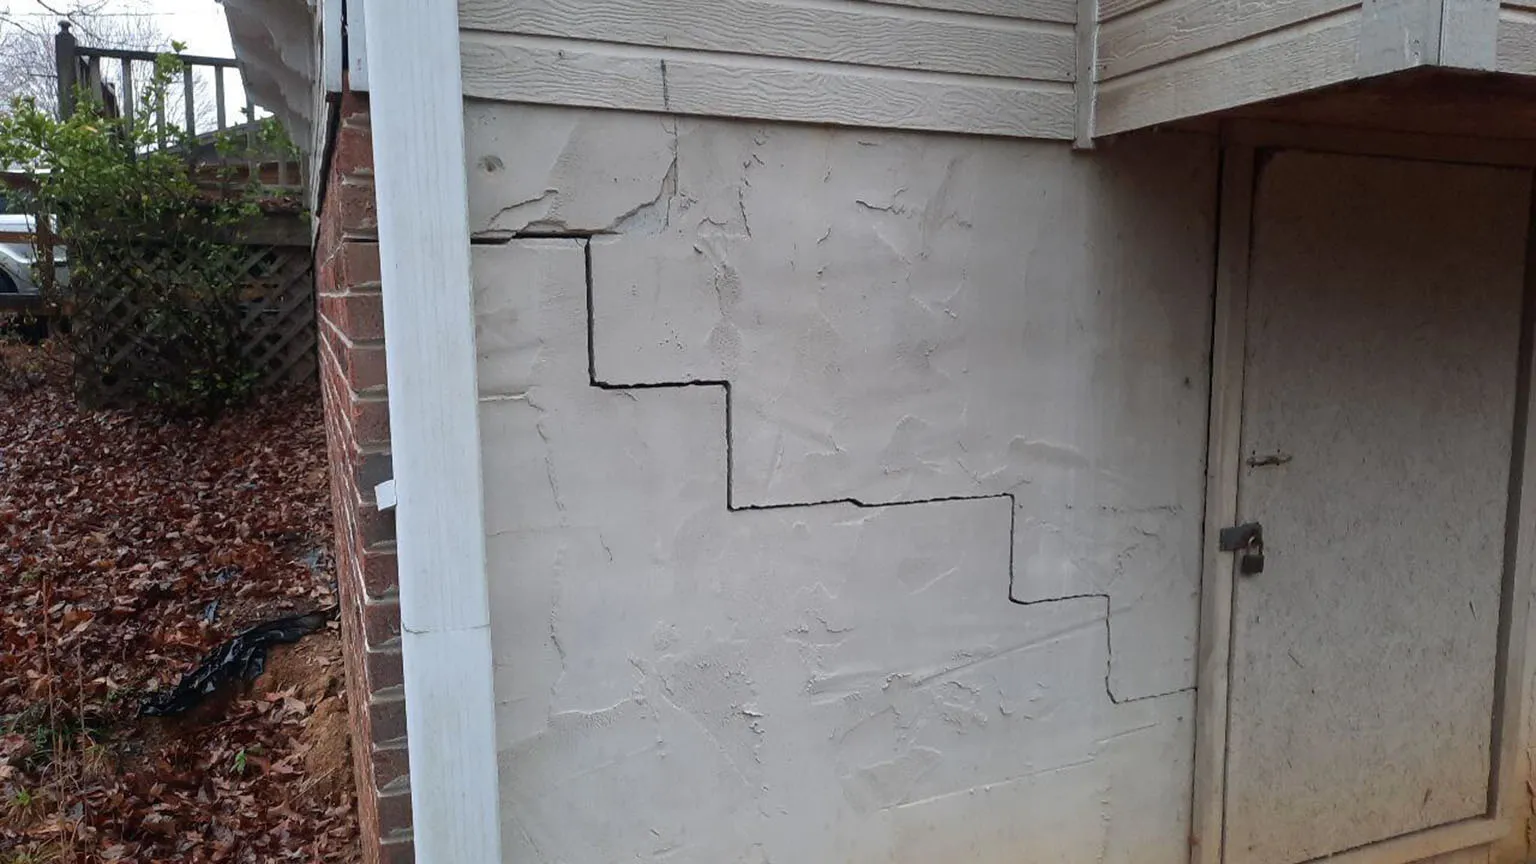
A thin vertical crack in a poured wall is usually just curing shrinkage left over from the day that concrete went in. Common, dull, often nothing at all. Stair-step cracks that follow the mortar joints in block or brick are a different message, because that stepping shape is what it looks like when one section of footing drops further than the section beside it.
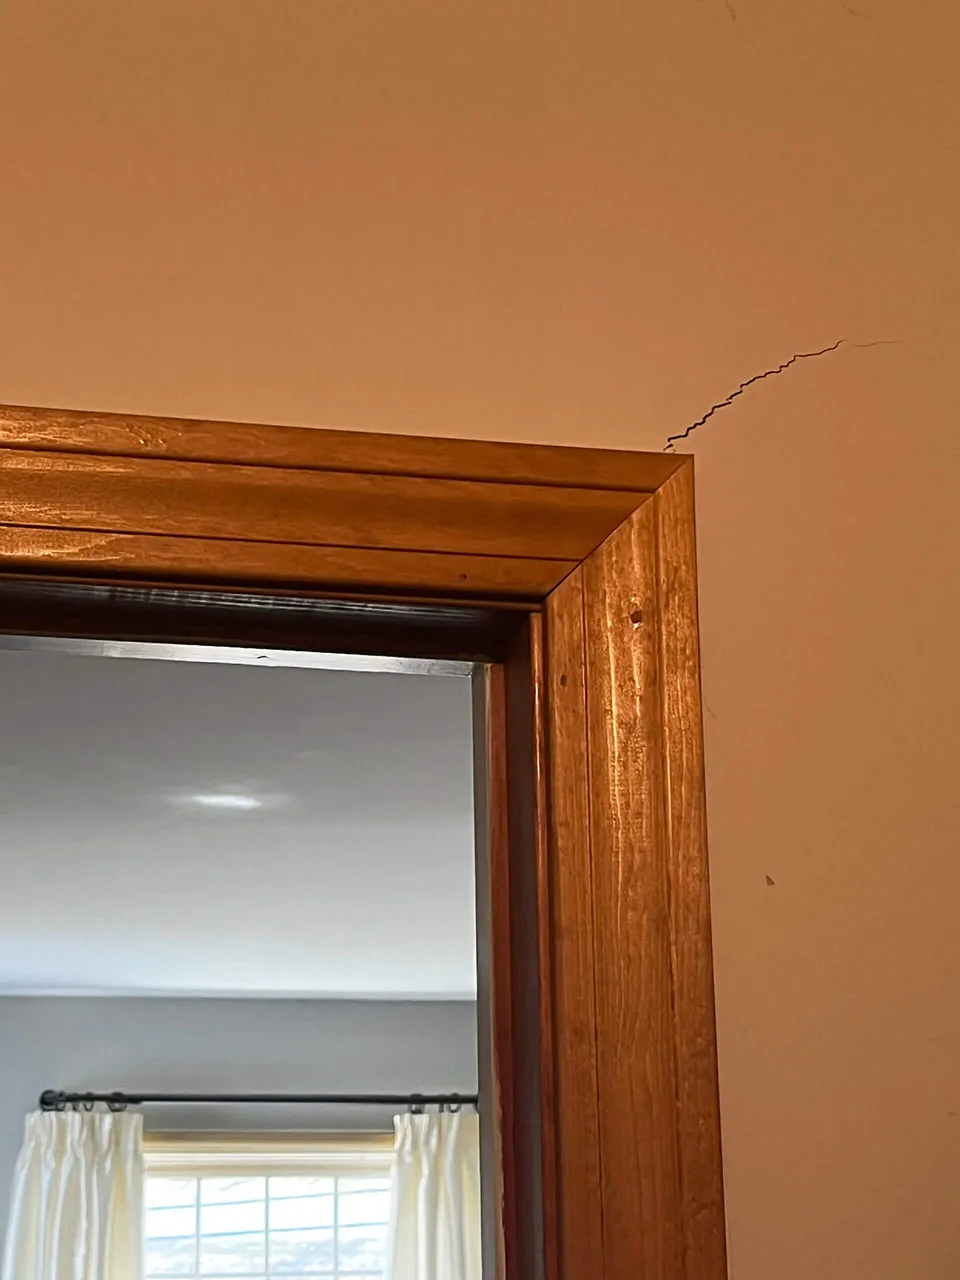
A horizontal crack running across a block wall means something else entirely — soil pressure from outside. That’s the bowing conversation, not the settling one. Meanwhile, diagonal cracks shooting off the corner of a window or a door are simply stress showing up where the wall is thinnest.
Your doors and floors talk too. Sticking doors, a wedge of daylight at the top of a door frame, a floor that feels a little downhill, brick veneer parting at a corner, nail pops marching across the ceiling — same story, different messenger.
Then comes the part people don’t expect a repair company to say out loud: not every crack needs repairing. Width can be measured and watched. If a crack hasn’t budged across several months of wet weather and dry weather, it’s dormant, and dormant cracks frequently just need sealing. Our guide to foundation crack repair walks through that in more detail.
Twenty years in, the most valuable thing we do isn’t installing piers. It’s telling somebody they don’t need any.
What does a real job look like, start to finish?
Can you picture it before a truck ever parks out front? You should be able to. Most projects follow the same shape.
- We diagnose before we price. That means elevation readings across the floors, a crack map, a look at your grading and downspouts, and time under the house. The cause usually lives outside the wall you’re staring at.
- We put the plan on paper. Pier type, pier count, spacing, depth target, and whether we’re stabilizing or attempting to lift. On bigger jobs a structural engineer signs off, and honestly that’s a good thing to want.
- We get access. Small excavations open up at each pier location along the footing, or we work from inside where that’s the smarter route. Shrubs get moved, not sacrificed.
- We install and load-test each pier. Every one is driven or turned until it hits competent soil, and each gets verified as it goes. Guessing is not part of the process.
- We stabilize — and lift only if it’s wise. More on that below, because it’s the decision that matters most.
- We fix the water side. Regrading, downspout extensions, drainage corrections. Stable soil moisture is what keeps the clay from starting the whole cycle over.
- We close up and clean up. Backfill, tamp, replace sod, haul our mess out. A pile of red clay by your mailbox is not a finished job.
About that fifth step. Stabilizing means the movement stops right where it is. Lifting means we try to bring the house back toward level, which is satisfying to watch but isn’t always possible or even smart — a house that has lived crooked for fifteen years has settled its finishes into that shape, so pushing it back can open fresh cracks upstairs. We’ll walk you through the trade-off and let you make the call. It’s your house.
Now let’s talk about the part that happens after the crew leaves
What does week two look like? Nobody sells you on this part, but it’s where the peace of mind actually lives.
For the first month or so, your house is settling into its new support. Small drywall cracks can open or shift slightly, especially if any lifting was done, and that’s expected rather than alarming. That’s why cosmetic patching, painting and trim are usually scheduled after the structural work, not during it. Painting first is like ironing a shirt before you fold it.
Then there’s the water work, which keeps earning after everyone’s gone. Once your gutters discharge well away from the house and the grade falls away instead of toward it, the clay around your footings stops its big seasonal swings. Piers hold the house up. Drainage is what keeps the soil from trying again. If yours is more of a slow, ongoing foundation settling situation than a sudden one, that combination is usually the whole answer.
Keep the paperwork somewhere findable, too. You’ll want the pier map and the load readings when you sell, since buyers ask and documented repairs answer the question far better than a shrug does. Plus we’ll come back and re-check elevations for you — a quick visit, no charge.
So what does it cost?
Straight answer? It depends on how many piers your house needs and how far down they have to travel. Anyone naming a flat price without walking your property is guessing, and guesses get padded. Still, you deserve to know exactly what we’re weighing.
What moves the number up or down
- Pier count. Biggest factor by a mile. Three piers under one settled corner is a modest project, while a full side of the house is not.
- Depth to competent soil. Some lots hit solid material quickly. Others, especially fill areas, keep going — and every extra section adds material and time.
- Access. An open side yard is easy. A deck, a patio, mature landscaping or a tight setback all mean careful hand work before the real work.
- Stabilize or lift. Lifting takes longer, needs more monitoring, and sometimes brings cosmetic repairs along with it.
- Engineering. A stamped plan or a third-party report adds cost. On a large or unusual job it’s money well spent.
- Drainage work. Regrading and downspout burial often ride along with the repair. That’s a smaller line item that protects a bigger one.
A few piers under one corner sits at the low end. A multi-side project with deep piers, an engineer and a lift attempt sits at the high end. Most foundation repair Suwanee projects land somewhere between, and after we walk your house you get a written scope with the pier count and depth targets spelled out.
What’s included: labor, piers, brackets, excavation, backfill, cleanup and the warranty. What isn’t: drywall patching, painting, flooring, and any landscaping rebuild beyond putting the sod back. Better to hear that here than discover it later.
And speaking of the warranty — ask exactly what it covers. There’s a real difference between a warranty on the pier, a warranty against further settlement at the repaired area, and a warranty on cracks. Ask whether it transfers when you sell, and whether there’s a fee to transfer it. Any company should answer all of that in one sentence. For general background on how residential structural standards get set, the International Code Council is a decent place to poke around.
A house in Edinburgh, and how it turned out
Want to see how this plays out for real? A homeowner in Edinburgh called us last spring. Their house went up in 1998, and the back left corner of the garage had developed a stair-step crack they’d been watching for about two years — patched twice, back both times.
Inside, the story matched. One bedroom door wouldn’t latch anymore, and there was a thin wedge of gap at the top of the frame. Elevation readings showed that corner sitting a bit over an inch low compared to the opposite side of the house.
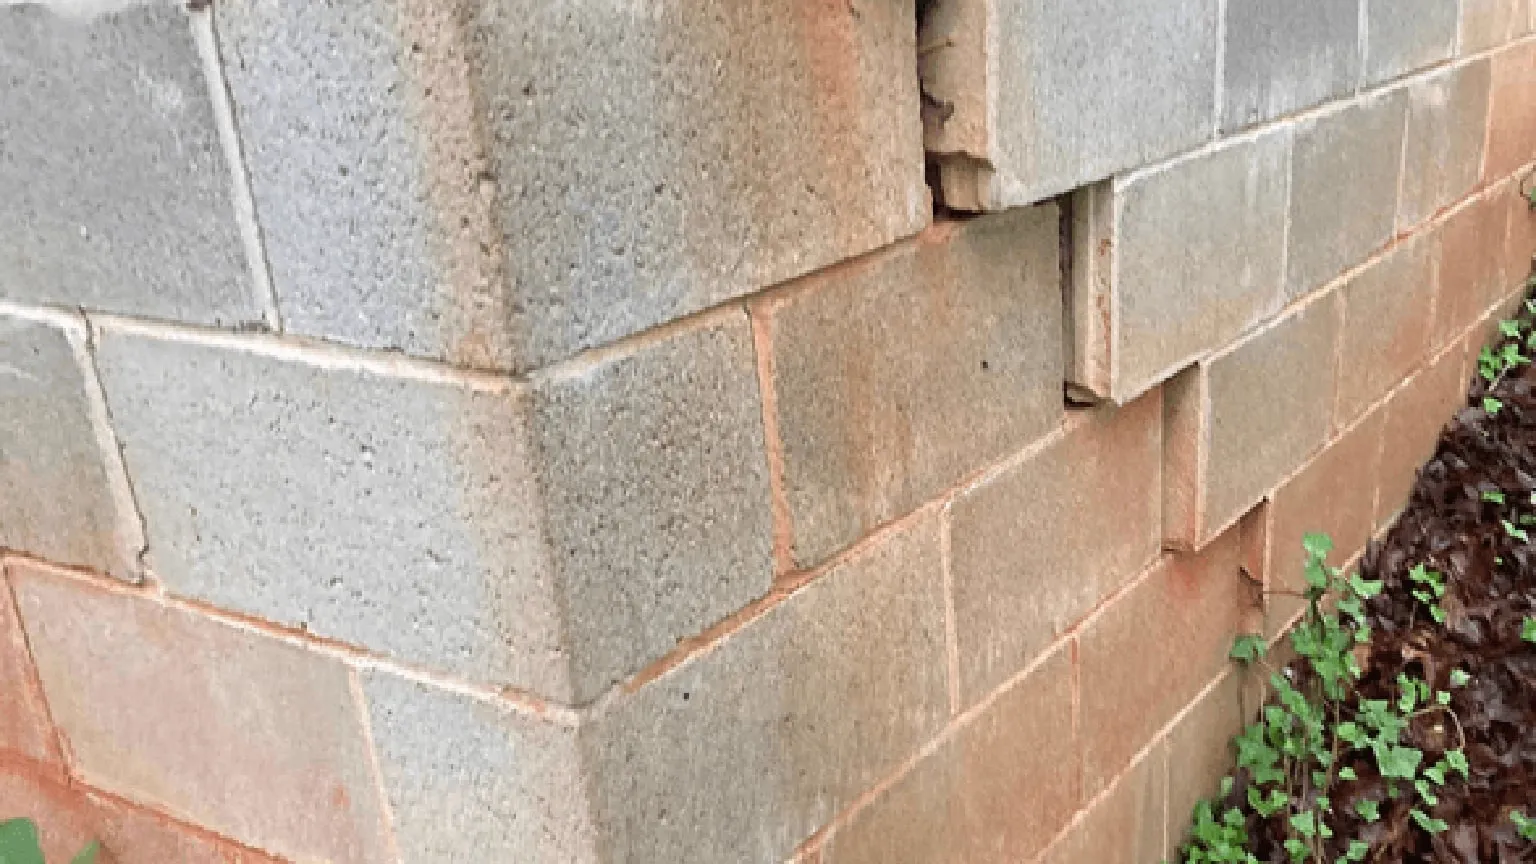
Outside was the giveaway. Two downspouts dumped right at that corner, and twenty-some years of settling had tilted the grade back toward the house. Every heavy rain soaked that one patch of clay while the rest of the lot stayed comparatively dry — so that corner swelled and shrank harder than anywhere else, year after year.
The fix ran four helical piers along the garage footing, a partial lift of about three-quarters of an inch, buried downspout lines carrying water out past the driveway, and a regrade at the corner. Four days on site, which is a fairly typical foundation repair Suwanee timeline. The door latches now. Better yet, the crack got sealed after the lift instead of before, so it’s still closed.
What they told us afterward had nothing to do with steel. They said they finally understood their own house — why that corner, why now, and why it won’t do it again. That’s the actual product.
Why hire somebody local for this?
Because a warranty is only worth as much as the company standing behind it. We’re based in Lawrenceville, about fifteen minutes south of you, and we’ve been doing this for more than twenty years. If something needs a look in year seven, you’re calling the same crew that did the work.
Local also means we know this housing stock. Suwanee grew up in one fast wave in the late nineties and early two-thousands, which means a whole city’s worth of homes are hitting their twenty-to-thirty-year window at once — original grading settled, original drainage tired, first real movement showing up. We’ve worked the sloped lots that drain toward the Suwanee Creek Greenway, we’ve been under houses on the streets off Peachtree Industrial Boulevard, and if your Saturday routine includes PlayTown Suwanee, there’s a good chance we’ve already been in a crawl space on your block.
Not sure where to start? Our foundation repair service page lays out every method we install and how we decide between them. Comparing notes with family down the road? We cover the same ground for Peachtree Corners foundation repair as well.
Where we work around Suwanee
Suwanee is a quick run north for us, so we’re up here constantly. We also work throughout Duluth, Buford, Sugar Hill, Johns Creek, Lawrenceville, Cumming, Peachtree Corners and Norcross, plus the wider Gwinnett area. If you’re anywhere between Town Center and the Sims Lake side of town, we’ve likely got a truck nearby this week.
Questions Suwanee homeowners ask us
Most residential pier jobs run two to five days on site. A few piers under one corner can wrap in a couple of days, while a deeper multi-side project with a lift takes longer. You’ll get a day count in the written scope, not a vague “about a week.”
Often yes, and it’s a reasonable question to ask. We’d start with the area that’s actively moving, then handle the rest later once budget allows. The one thing we won’t do is stage it in a way that leaves the house pulling against itself, so we’ll show you where the safe split points are.
Yes, in writing before we start. Ask us to read you the covered items line by line — pier performance and further settlement at the repaired area are the ones that matter most. Transfer terms at resale are spelled out too, since buyers almost always ask.
Less than you’d think. We dig a compact hole at each pier location rather than trenching the whole side of the house, and shrubs get lifted out and replanted where we can. Soil gets tamped back in and sod goes down, so after a season of growing you’d have to know where to look.
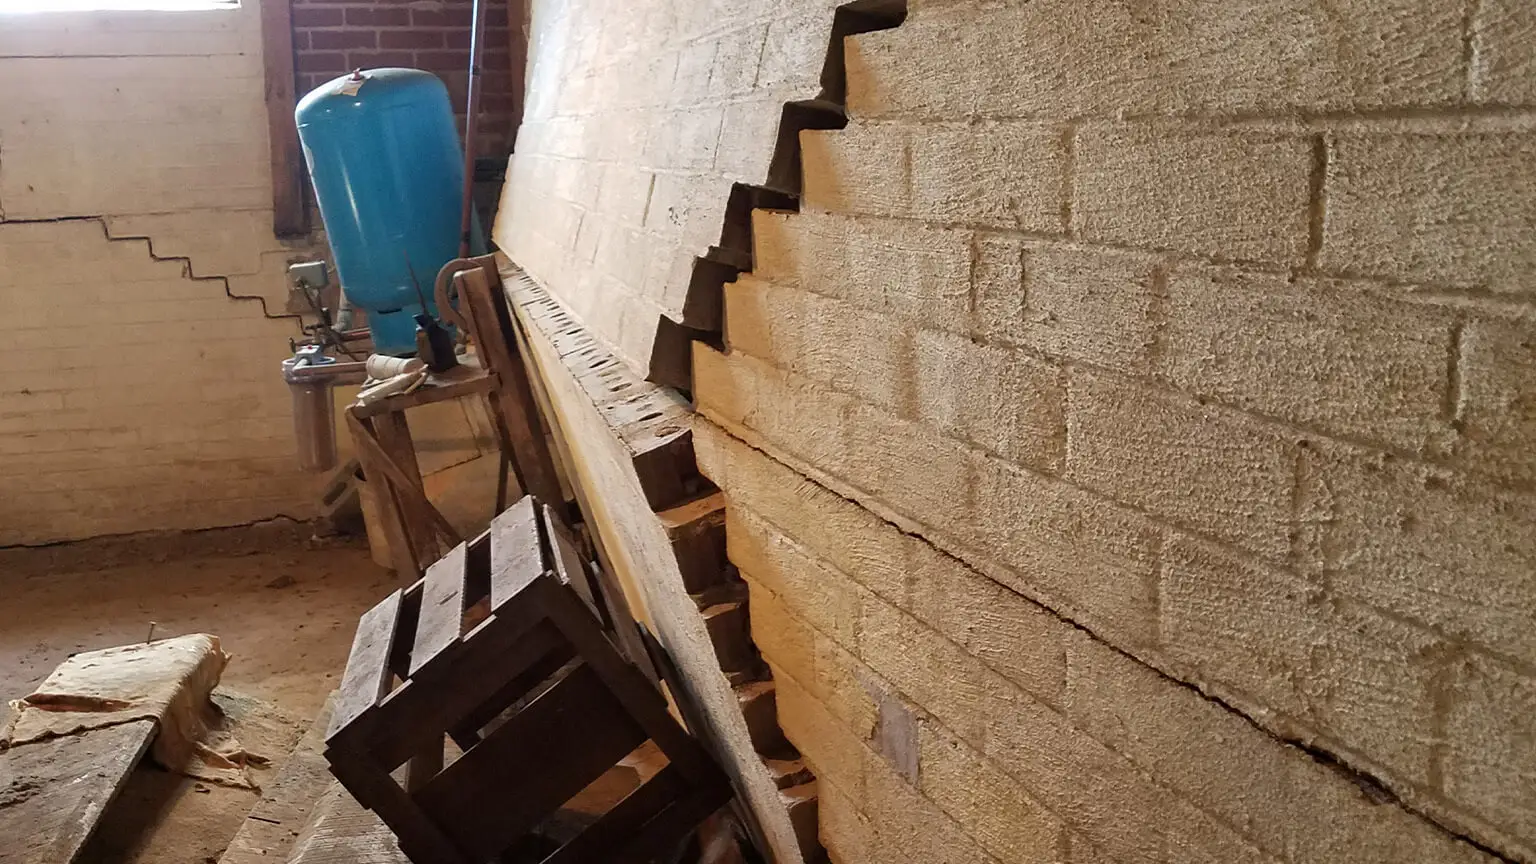
It should be inspected soon, though it’s rarely a same-day situation. A bowing wall means soil pressure outside, so we measure the deflection, check whether it’s still moving, and often reduce the pressure by fixing drainage while we design the reinforcement. Then carbon fiber straps or steel beams hold the line.
Let’s find out what’s really moving under your Suwanee home
The inspection is free, the estimate is free, and nobody pressures you at the end. We’ll take elevation readings, map the cracks, and show you exactly what we found — even when the answer is “watch it for six months.”
(678) 914-5112Serving Suwanee and all of Metro Atlanta · $500 off projects over $3,500 · Live support 7am–8pm, 7 days a week